


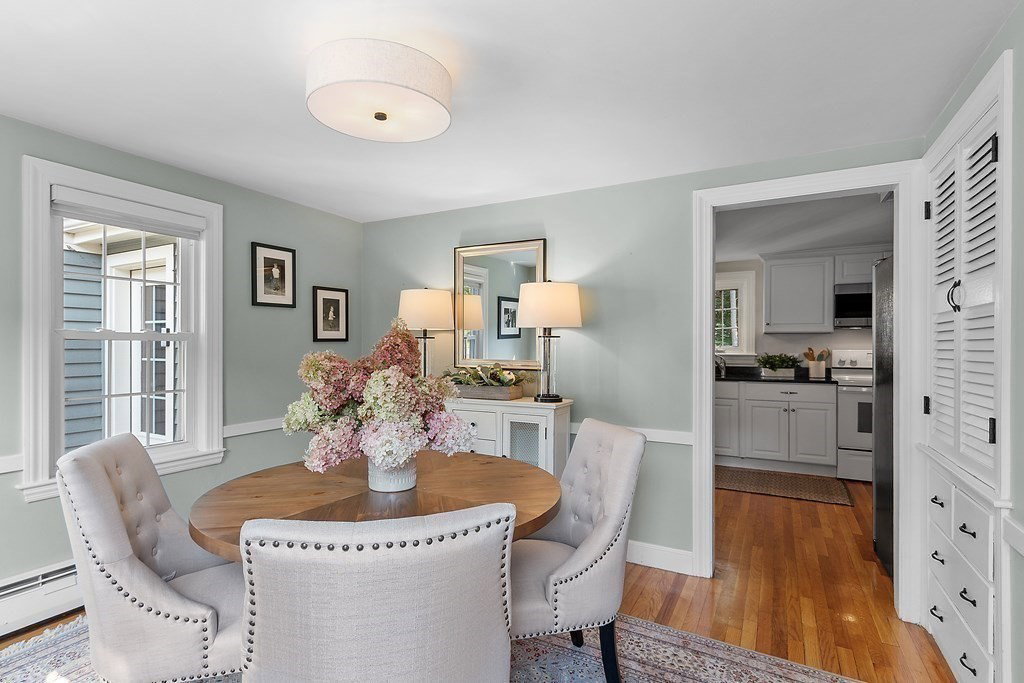


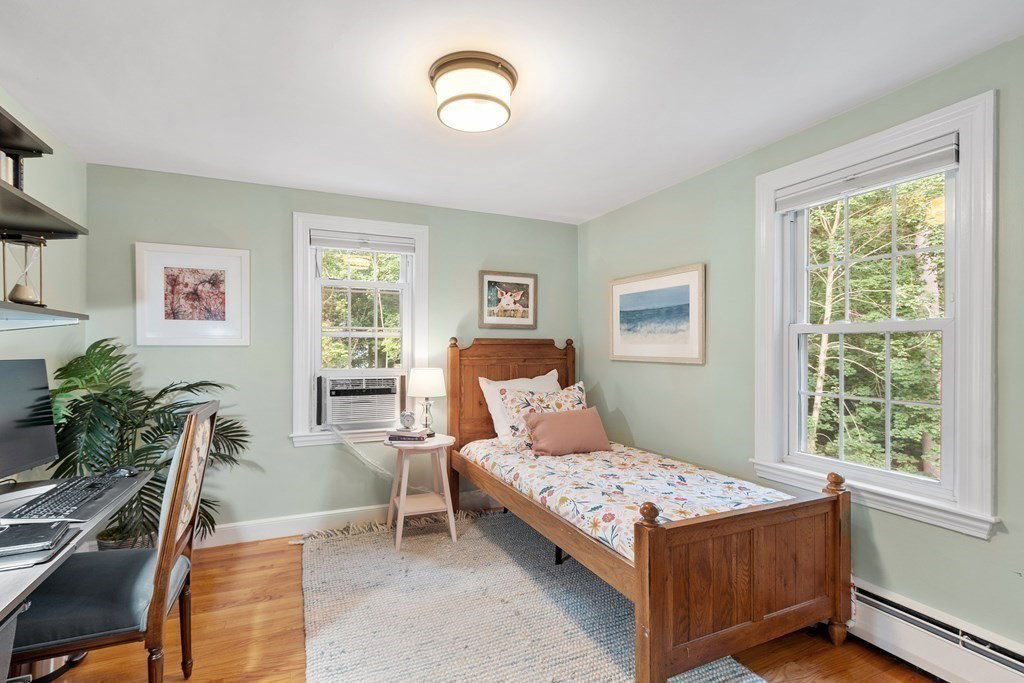


Due to a health emergency the buyers needed to withdraw their offer, so here's your chance to live in this picture-perfect updated Colonial with a gorgeous patio in one of Acton’s most popular neighborhoods! You’re going to love cooking in the bright and sunny kitchen that leads seamlessly into the dining room and entertaining in the spacious front-to-back living room with its wood-burning fireplace and built-in cabinetry. The cozy family room has a vaulted ceiling with walls of windows overlooking the private backyard, the perfect space for watching the birds and enjoying some downtime. The second floor features a full primary suite with two closets and a full bath with a tiled shower, two additional bedrooms and a second renovated bath. The walk-out lower level offers a versatile finished space that can be used as another bedroom, office, gym or whatever suits your needs. West Acton Village, the Acton Boxborough main campuses and all major commuting routes are just minutes away!
Listing courtesy of Listing Agent: Kristin B. Hilberg from Listing Office: Keller Williams Realty Boston Northwest.
The property listing data and information, or the Images, set forth herein were provided to MLS Property Information Network, Inc. from third party sources, including sellers, lessors, landlords and public records, and were compiled by MLS Property Information Network, Inc. The property listing data and information, and the Images, are for the personal, non commercial use of consumers having a good faith interest in purchasing, leasing or renting listed properties of the type displayed to them and may not be used for any purpose other than to identify prospective properties which such consumers may have a good faith interest in purchasing, leasing or renting. MLS Property Information Network, Inc. and its subscribers disclaim any and all representations and warranties as to the accuracy of the property listing data and information, or as to the accuracy of any of the Images, set forth herein.

/u.realgeeks.media/bostonareahomesearch/Boston-Area-Home-Search-Min-Logo.png)