


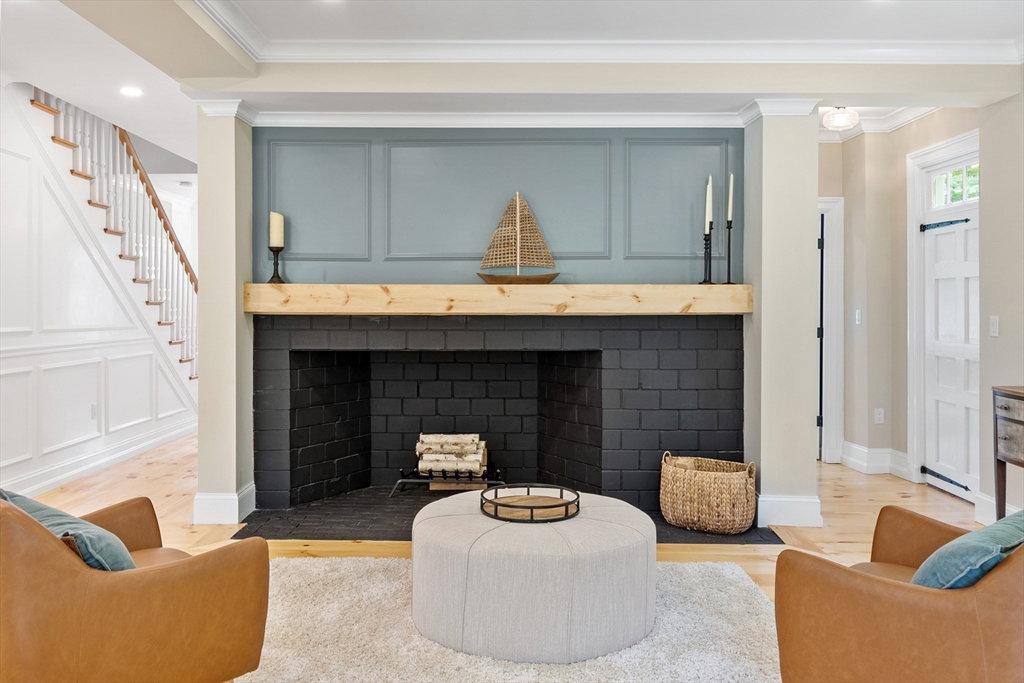

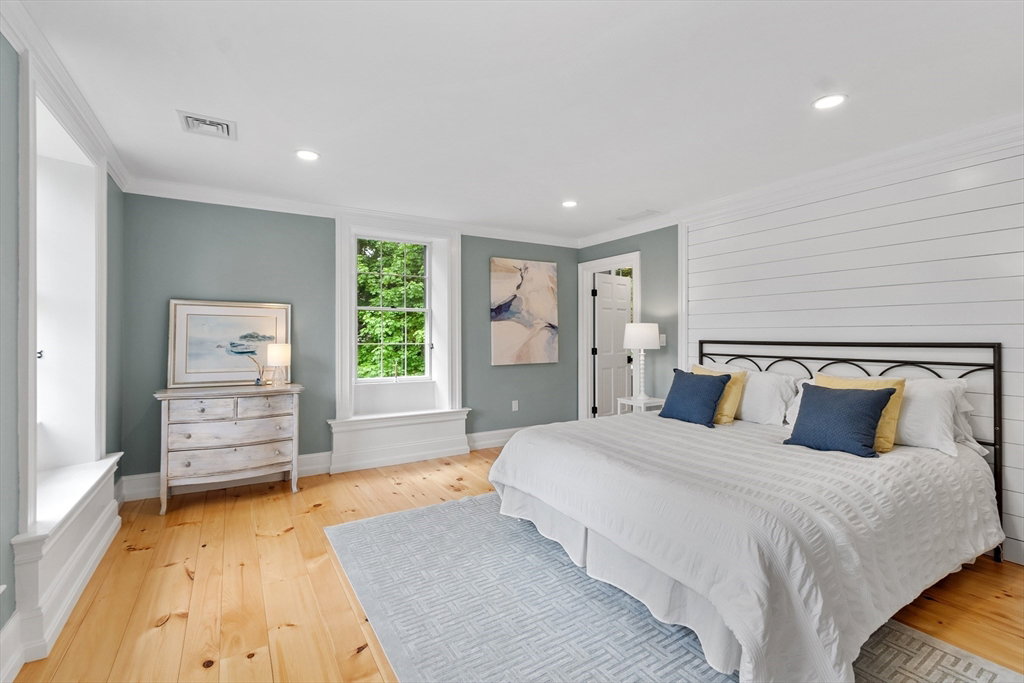


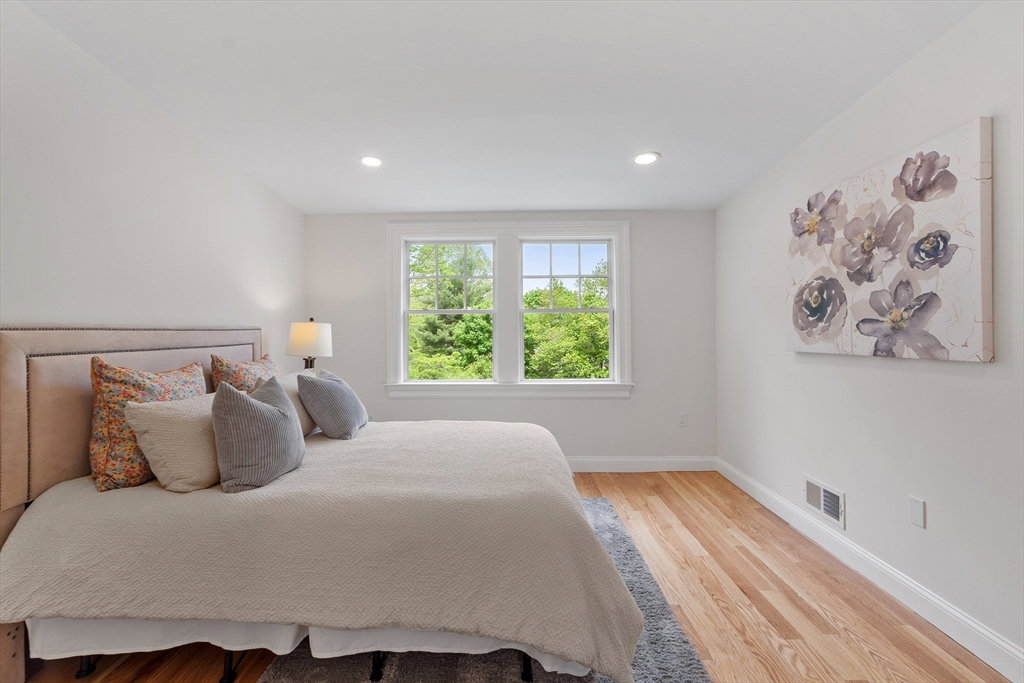


A Gem! Steeped in history, Colonel Timothy Jones’ beautifully crafted residence, circa 1770 and listed on the National Register of Historic Places, merges old-world charm with modern amenities. Meticulously renovated with four spacious bedrooms, an open floor plan, and sunlit kitchen area, the home radiates warmth. Renovations seamlessly blend modern comforts like a mudroom and formal dining room while preserving its historic allure. The primary suite boasts restored windows and charming architectural details. Outside, a welcoming porch, stone patio, and spacious grounds offer ample entertainment space. Completing the picture is an oversized detached garage, offering flexibility for an office, gym, or other pursuits. This home exudes grandeur of years gone by, this treasure invites you to experience timeless charm firsthand.
Listing courtesy of Listing Agent: Mimi Henning from Listing Office: Barrett Sotheby's International Realty.
The property listing data and information, or the Images, set forth herein were provided to MLS Property Information Network, Inc. from third party sources, including sellers, lessors, landlords and public records, and were compiled by MLS Property Information Network, Inc. The property listing data and information, and the Images, are for the personal, non commercial use of consumers having a good faith interest in purchasing, leasing or renting listed properties of the type displayed to them and may not be used for any purpose other than to identify prospective properties which such consumers may have a good faith interest in purchasing, leasing or renting. MLS Property Information Network, Inc. and its subscribers disclaim any and all representations and warranties as to the accuracy of the property listing data and information, or as to the accuracy of any of the Images, set forth herein.

/u.realgeeks.media/bostonareahomesearch/Boston-Area-Home-Search-Min-Logo.png)