


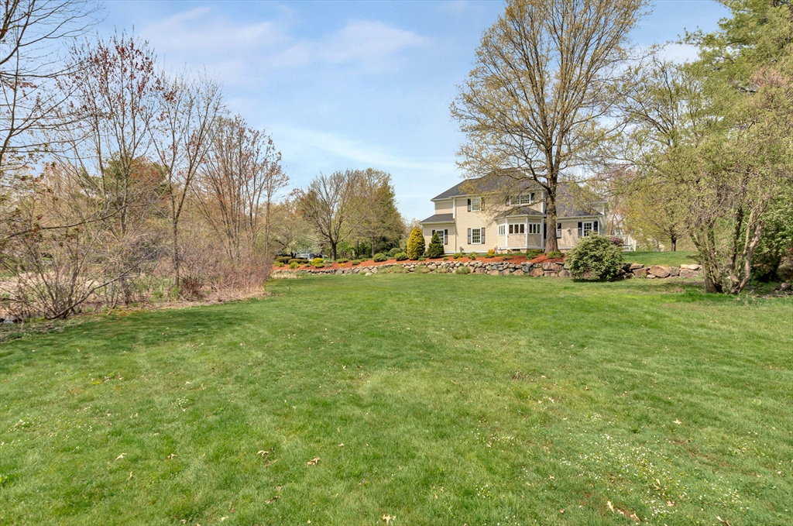
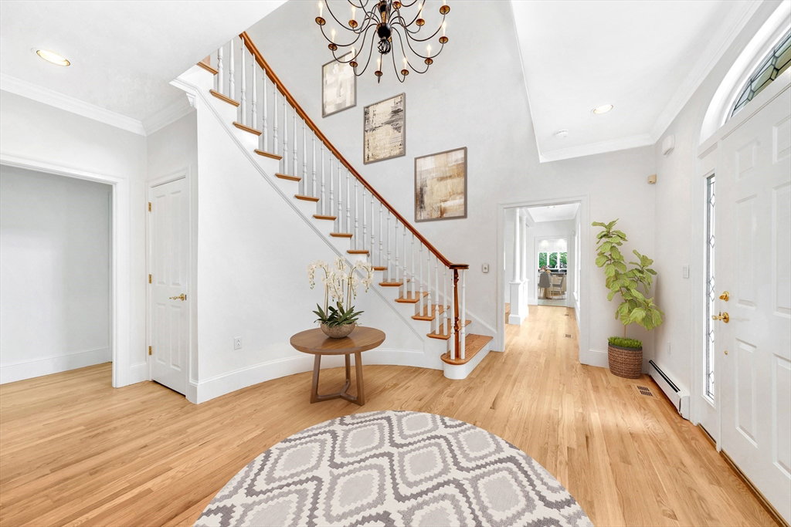
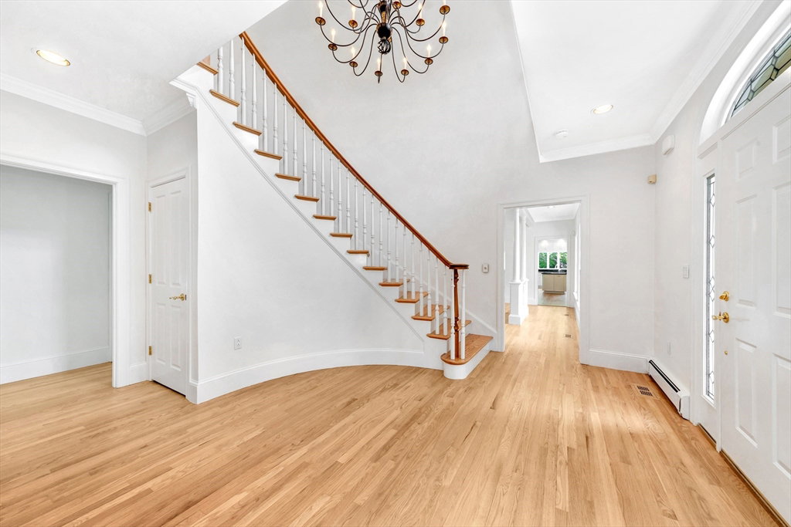

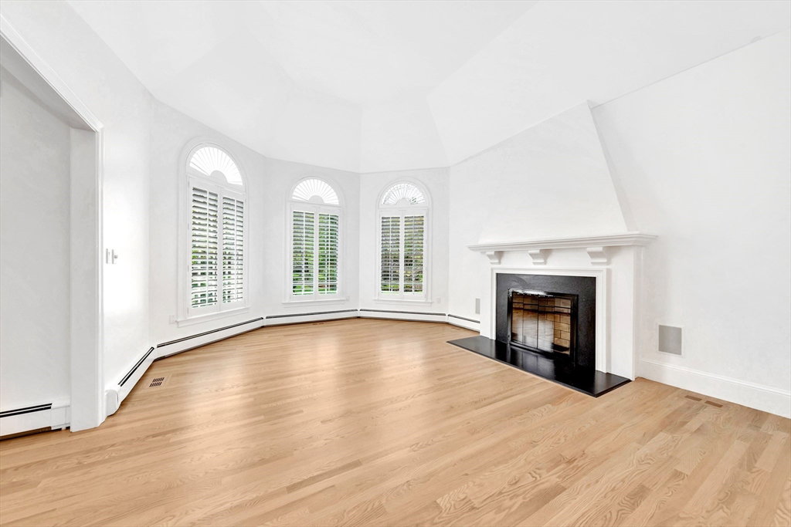


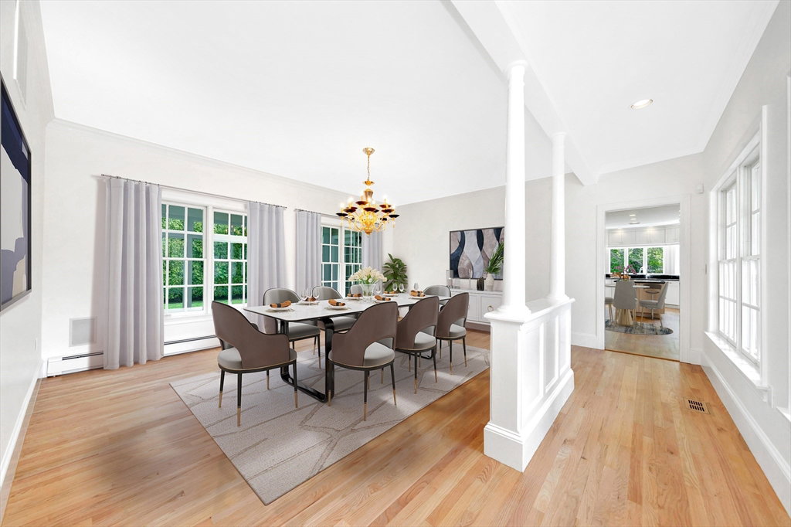


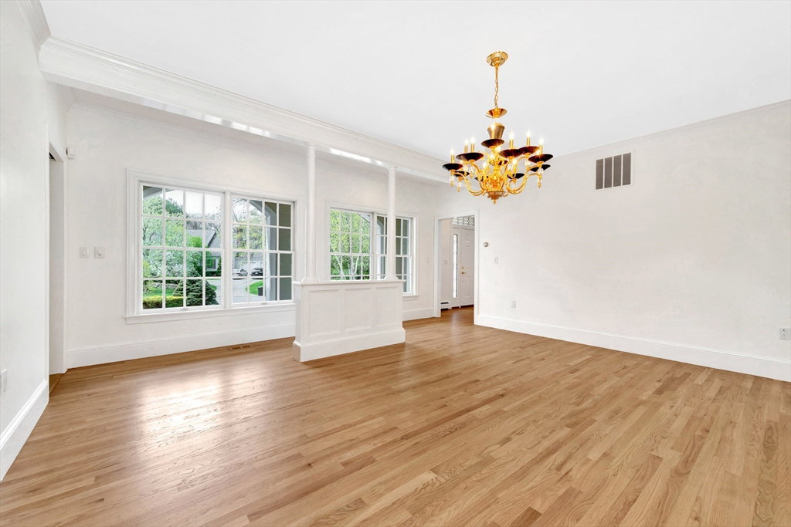
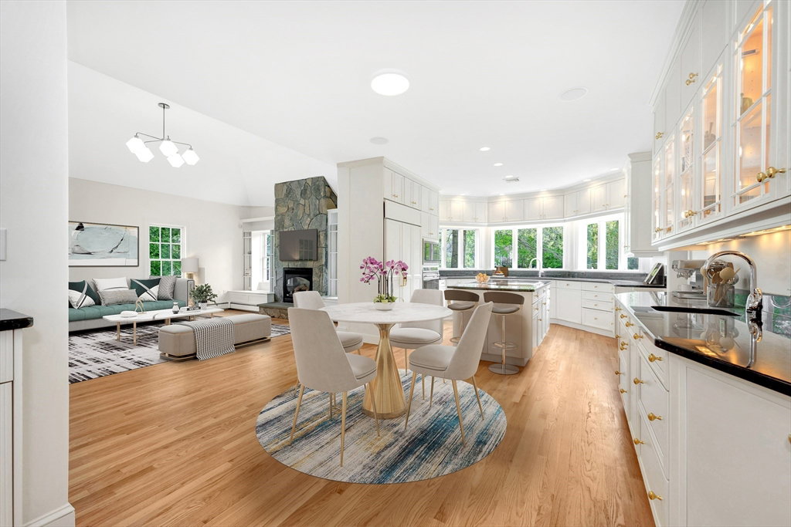


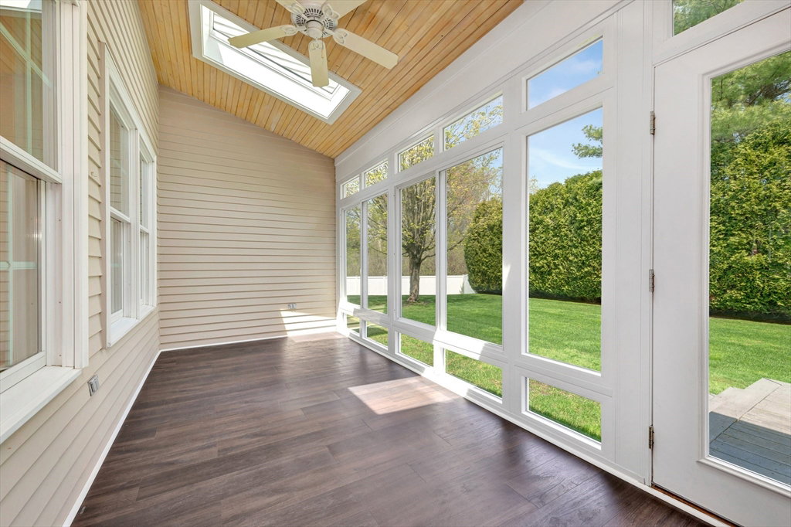


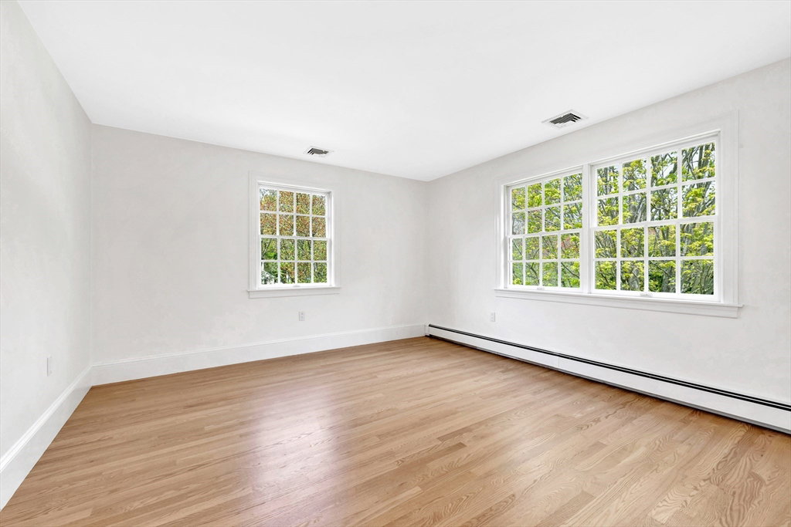


Custom built and regally set on a sprawling 30K sf professionally landscaped lot. Welcome guests through the 2 story foyer with a grand curved staircase, which opens to the octagonal-shaped cathedral-ceiling living room with fireplace. Entertaining is a breeze in the 18 ft banquet-sized dining room with views of the expansive grounds. The chef’s kitchen with Wolf and Subzero appliances is adjacent to the family room with a stone fireplace, access to the 3-season porch, deck and yard. Don’t miss the first-floor bedroom with a large walk-in closet. The primary suite has a spacious dressing room with a wall of built-ins, a large, walk-in closet and a beautiful white and gray marble bath.There are two additional bedrooms upstairs with large walk-in closets, one with an alcove study space. There is a second-floor laundry and a back staircase to the kitchen. Many major improvements include a 2023 roof, 2021 Buderus heating system and 2024 total interior and exterior painting.
Listing courtesy of Listing Agent: Robert Smith Jr. from Listing Office: Grant B. Cole, REALTORS®, Inc.
The property listing data and information, or the Images, set forth herein were provided to MLS Property Information Network, Inc. from third party sources, including sellers, lessors, landlords and public records, and were compiled by MLS Property Information Network, Inc. The property listing data and information, and the Images, are for the personal, non commercial use of consumers having a good faith interest in purchasing, leasing or renting listed properties of the type displayed to them and may not be used for any purpose other than to identify prospective properties which such consumers may have a good faith interest in purchasing, leasing or renting. MLS Property Information Network, Inc. and its subscribers disclaim any and all representations and warranties as to the accuracy of the property listing data and information, or as to the accuracy of any of the Images, set forth herein.

/u.realgeeks.media/bostonareahomesearch/Boston-Area-Home-Search-Min-Logo.png)