


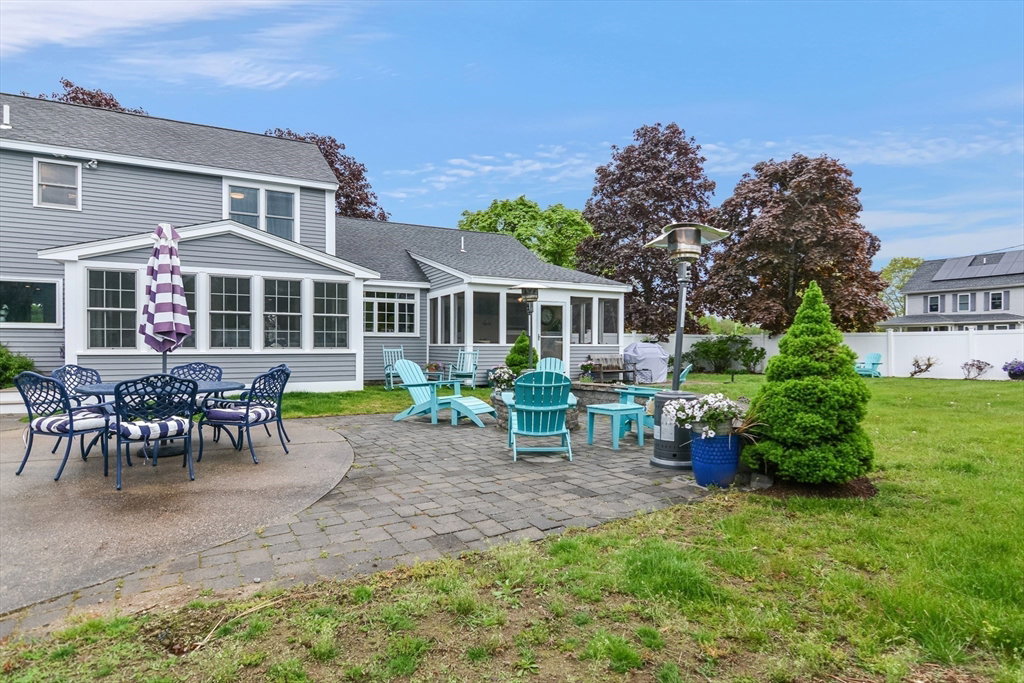


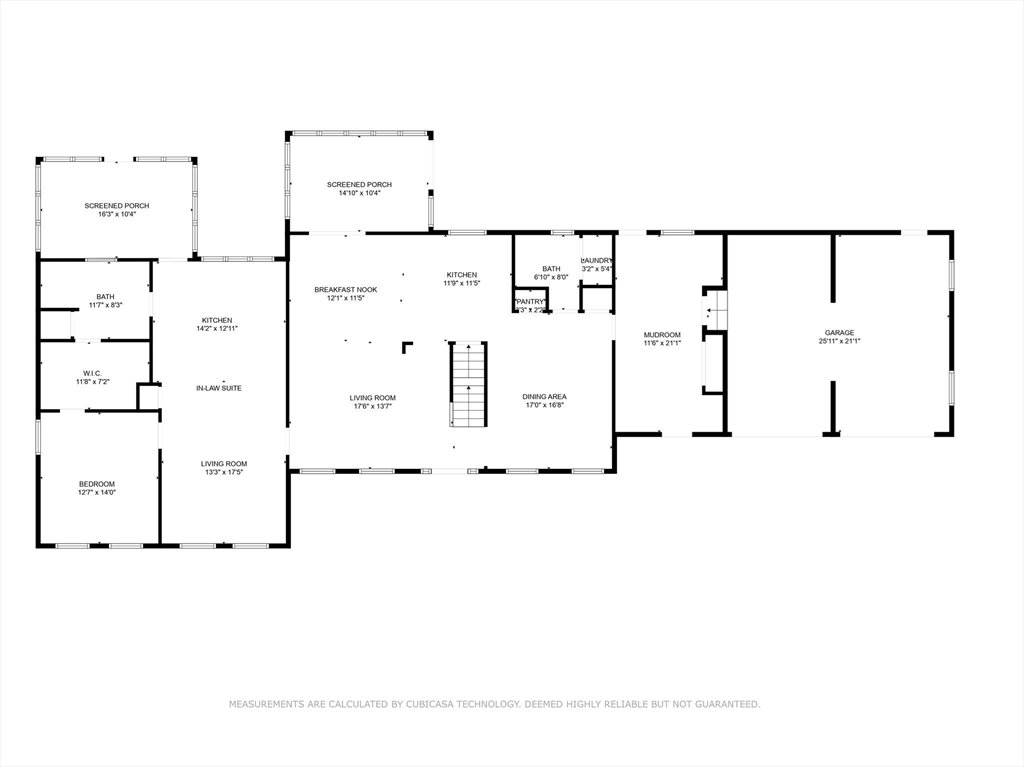


A rare find! There's so much to love about this home. Thoughtfully updated throughout and a fabulous in-law addition (2016). This expanded colonial is sure to please with an enviable combination of gorgeous indoor and outdoor living spaces. The open-concept floor plan compliments today’s lifestyle where work, play, and relaxation can all be enjoyed at home. Highlights include a primary bedroom suite with 2 walk-in closets and an office with french doors within the suite. A generous mudroom addition connects to the 2-car garage. The in-law boasts vaulted ceilings. Tons of storage in the walk-up attic. Both the main house and the delux in-law addition have sunrooms that look out to large fenced yard with a fantastic in-ground pool. Steps to Acton's new elementary school campus, playing fields and playground. A nice stroll takes you to bustling West Acton Village where you can enjoy restaurants & shops. Quick access to Rt 2 and the S Acton commuter train.
Listing courtesy of Listing Agent: Lori Megee from Listing Office: Keller Williams Realty Boston Northwest.
The property listing data and information, or the Images, set forth herein were provided to MLS Property Information Network, Inc. from third party sources, including sellers, lessors, landlords and public records, and were compiled by MLS Property Information Network, Inc. The property listing data and information, and the Images, are for the personal, non commercial use of consumers having a good faith interest in purchasing, leasing or renting listed properties of the type displayed to them and may not be used for any purpose other than to identify prospective properties which such consumers may have a good faith interest in purchasing, leasing or renting. MLS Property Information Network, Inc. and its subscribers disclaim any and all representations and warranties as to the accuracy of the property listing data and information, or as to the accuracy of any of the Images, set forth herein.

/u.realgeeks.media/bostonareahomesearch/Boston-Area-Home-Search-Min-Logo.png)