
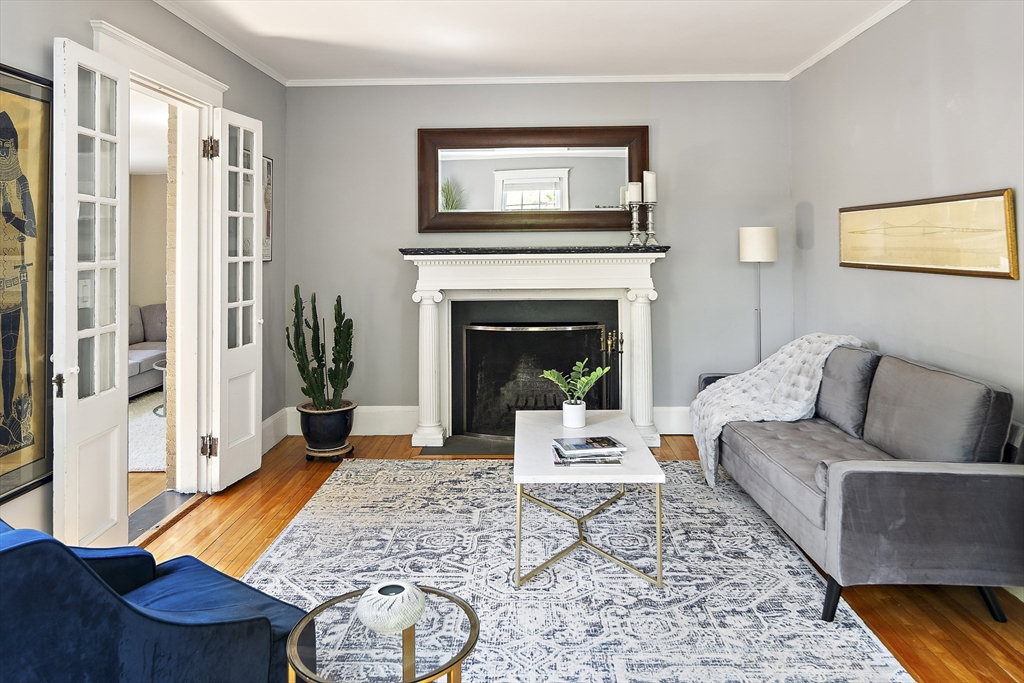


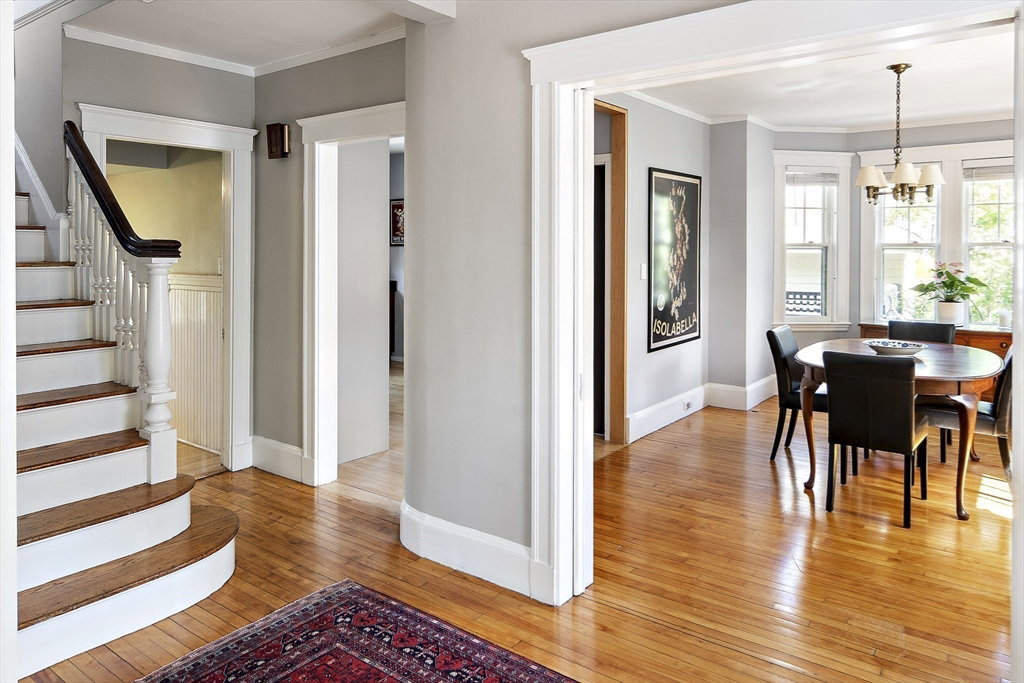


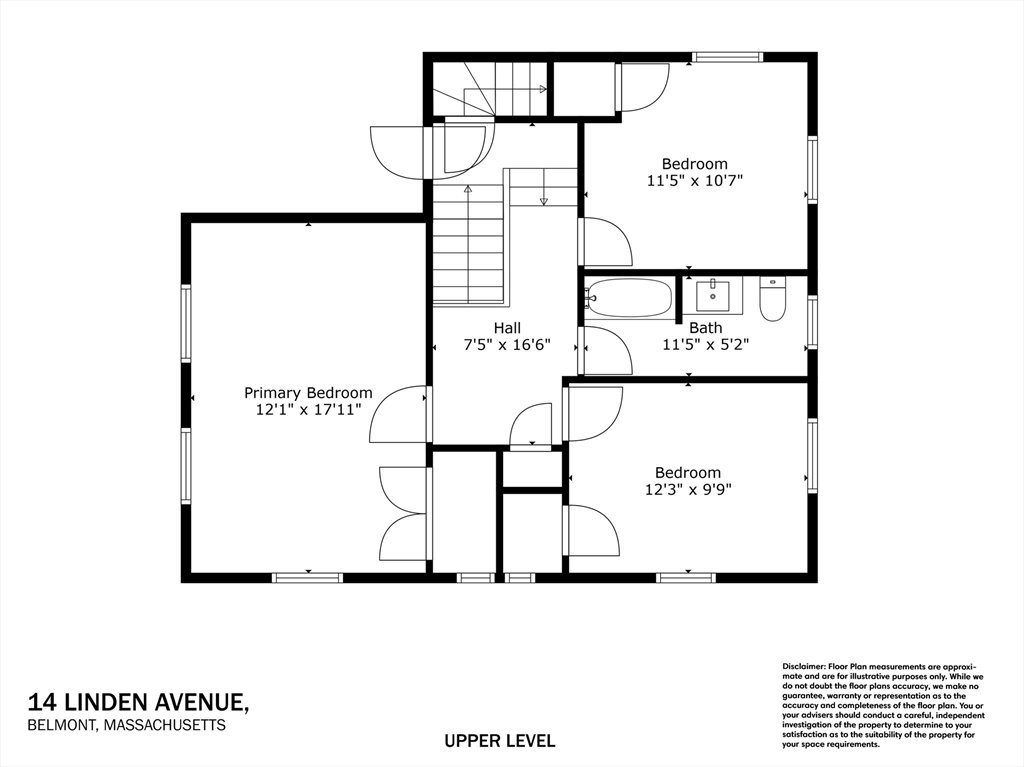


Enchanting antique brick colonial, w/ slate roof and copper gutters. This home features 3 bedrooms & 1.5 baths on a lovely street just outside of Cushing Sq. Cushing Sq hosts dining, shops & the 73 bus to Harvard Sq or Waverley Commuter Rail. Welcoming entryway is flanked by a living rm w/ and French doors and a dining rm with pocket doors & walkout bay window. Eat-in kitchen with granite counters, stainless appliances, & Subzero fridge offers plentiful storage. Expansive family rm with exposed brick wall & recessed lights is accessed from both the living rm and a convenient mudroom. Rounding out the first level is a half bath. Elegant staircase to the 2nd floor hall leads to 3 bedrooms, a full bath, & linen closet. Lower level and 3rd floor offer bonus space for office or rec room. Professionally landscaped yard with irrigation system offers beautiful gardens w/ flowering trees. Bluestone patio with gas grill hook-up provides a peaceful urban oasis. Garage plus driveway parking.
Listing courtesy of Listing Agent: Martha Brown from Listing Office: Leading Edge Real Estate.
The property listing data and information, or the Images, set forth herein were provided to MLS Property Information Network, Inc. from third party sources, including sellers, lessors, landlords and public records, and were compiled by MLS Property Information Network, Inc. The property listing data and information, and the Images, are for the personal, non commercial use of consumers having a good faith interest in purchasing, leasing or renting listed properties of the type displayed to them and may not be used for any purpose other than to identify prospective properties which such consumers may have a good faith interest in purchasing, leasing or renting. MLS Property Information Network, Inc. and its subscribers disclaim any and all representations and warranties as to the accuracy of the property listing data and information, or as to the accuracy of any of the Images, set forth herein.

/u.realgeeks.media/bostonareahomesearch/Boston-Area-Home-Search-Min-Logo.png)