


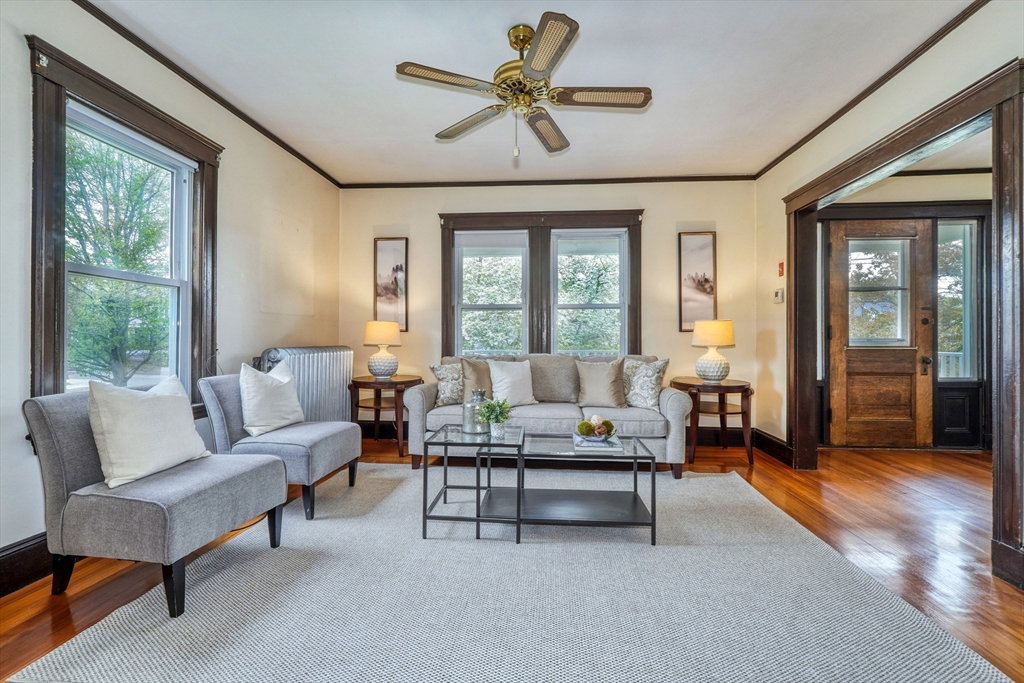


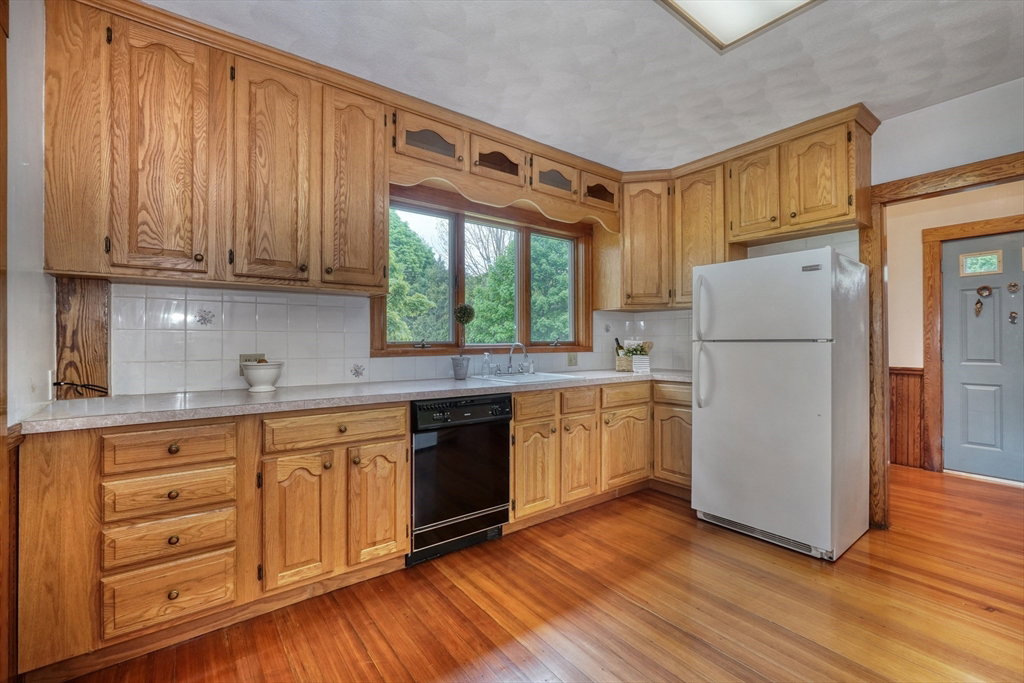


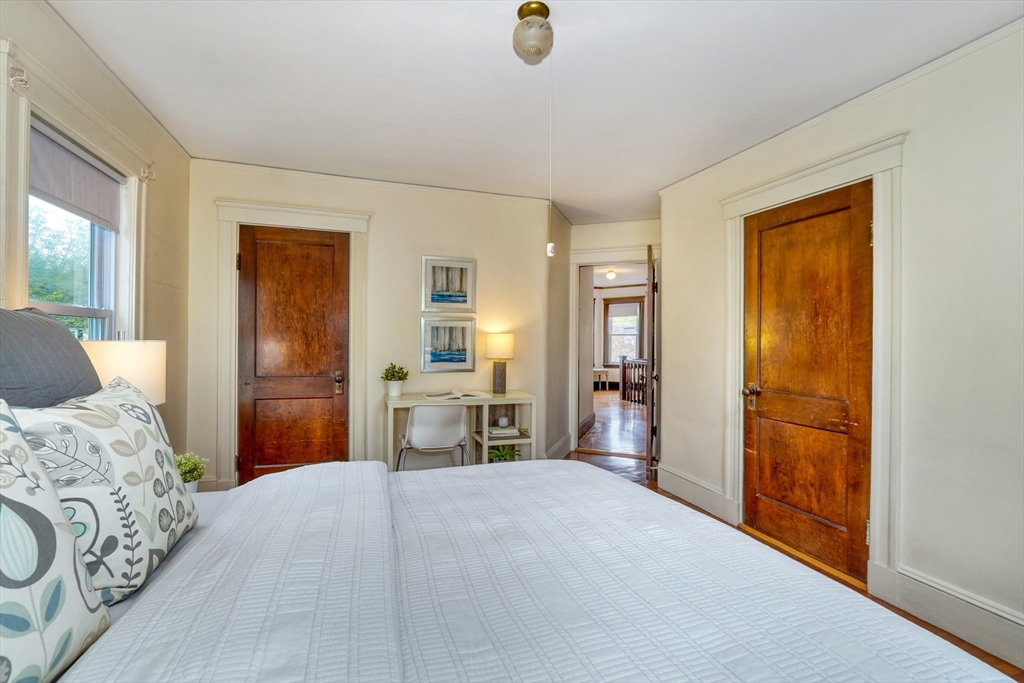


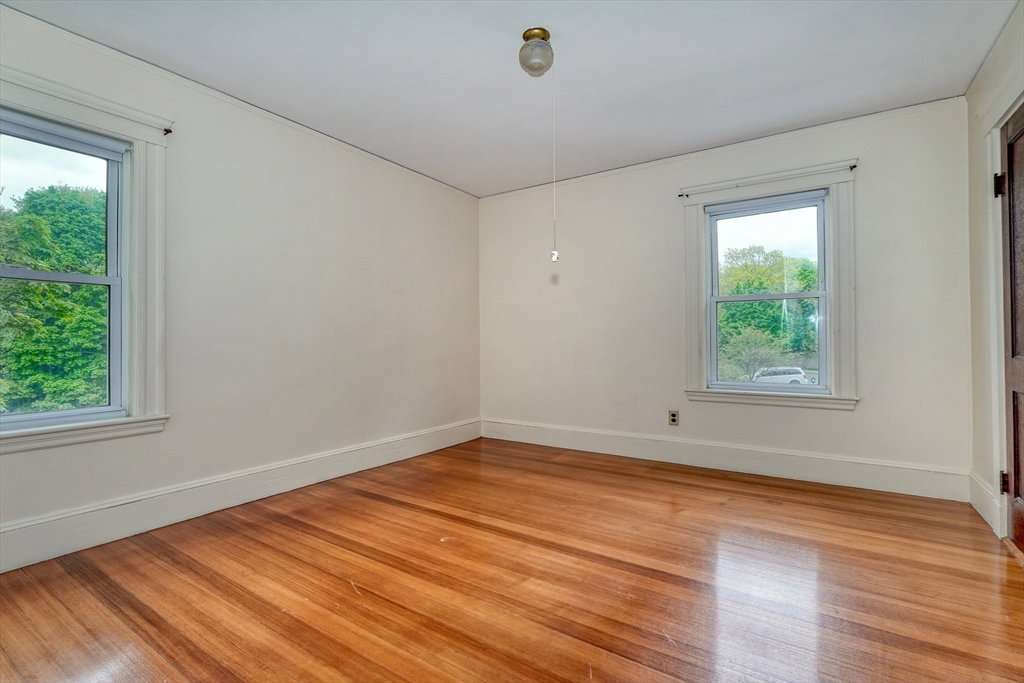


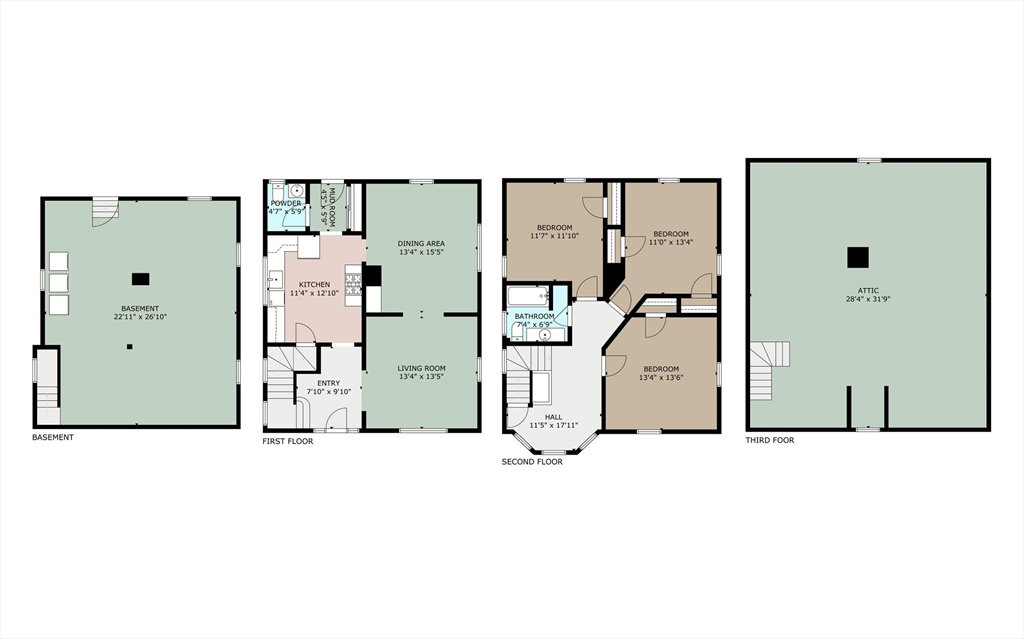
Gracious eastside colonial thoughtfully cared for & loved by the same family for many years sitting on a 11,000+ sq ft lot! Step onto the charming farmer's porch & be greeted by the original striking front door & into the inviting large foyer! High ceilings, scale & lots of big windows abound here. The LR is spacious & bright & the elegant DR boasts a built-in & will be the perfect spot for entertaining & holidays! The kitchen features oak cabinets, gas stove & 1/2 BA. Upstairs holds 3 big bdrms & a full BA. The extra bonus here is the big walk-up attic w/soaring ceilings just waiting to be renovated & become part of the living space! The yard is huge & an amazing mix of sun & shade, perfect for gardens, yard games & maybe even a pool! There's so much potential here for future expansion w/so much room to grow, a true forever home!! Common Park, Mt Hood & Melrose Square are all close & this is a good location for commuting to Boston too as the MBTA bus is steps away & Rt.1 is nearby!
Listing courtesy of Listing Agent: Leeman & Gately from Listing Office: Compass.
The property listing data and information, or the Images, set forth herein were provided to MLS Property Information Network, Inc. from third party sources, including sellers, lessors, landlords and public records, and were compiled by MLS Property Information Network, Inc. The property listing data and information, and the Images, are for the personal, non commercial use of consumers having a good faith interest in purchasing, leasing or renting listed properties of the type displayed to them and may not be used for any purpose other than to identify prospective properties which such consumers may have a good faith interest in purchasing, leasing or renting. MLS Property Information Network, Inc. and its subscribers disclaim any and all representations and warranties as to the accuracy of the property listing data and information, or as to the accuracy of any of the Images, set forth herein.

/u.realgeeks.media/bostonareahomesearch/Boston-Area-Home-Search-Min-Logo.png)