


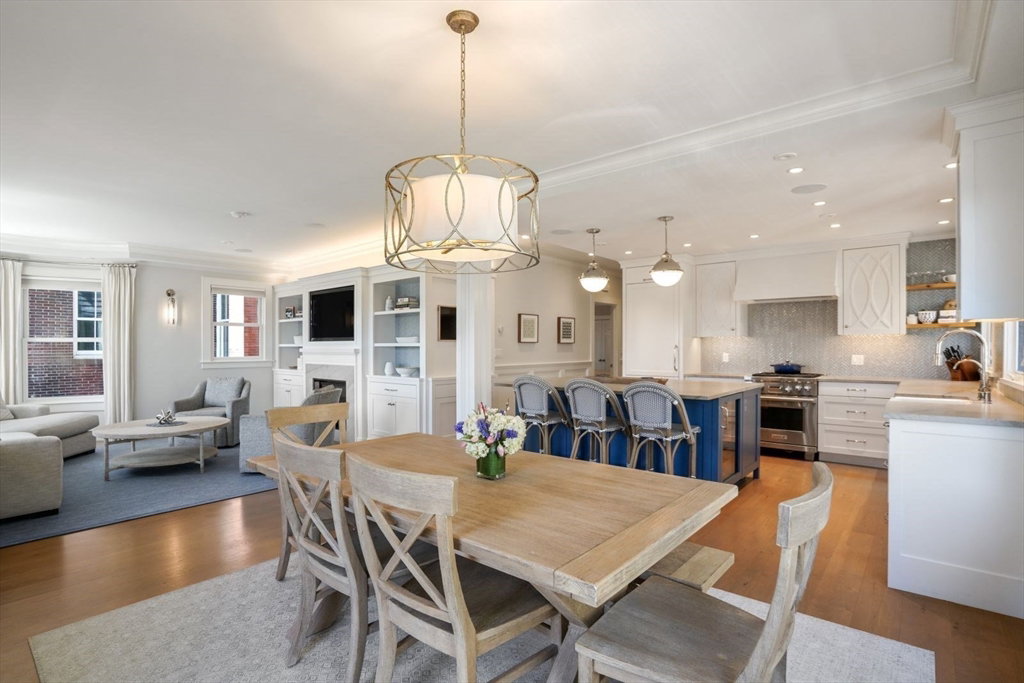


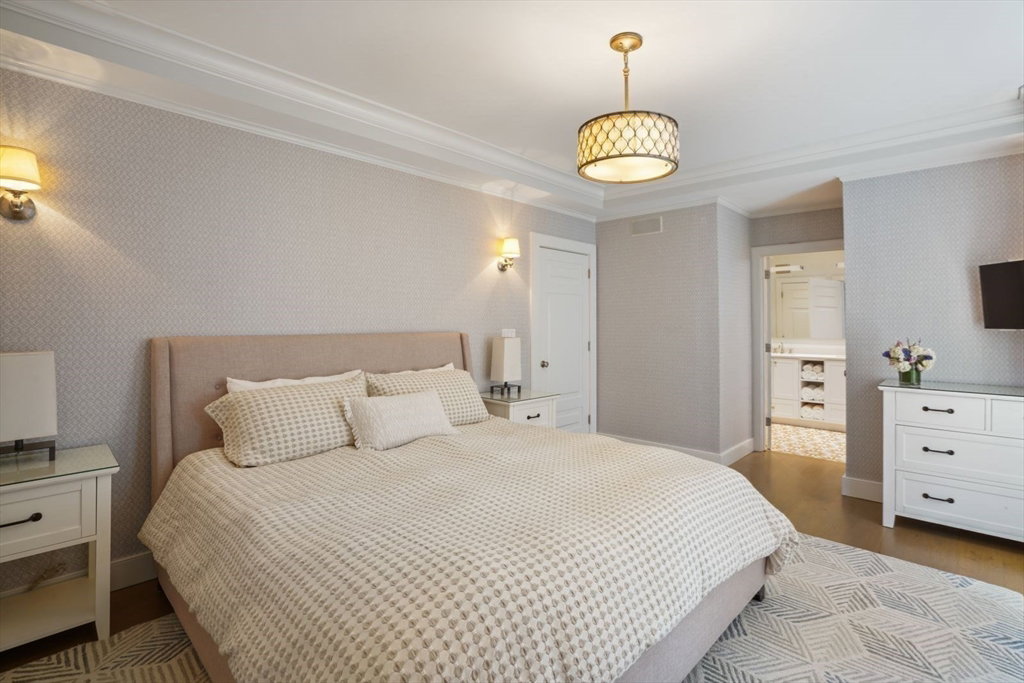


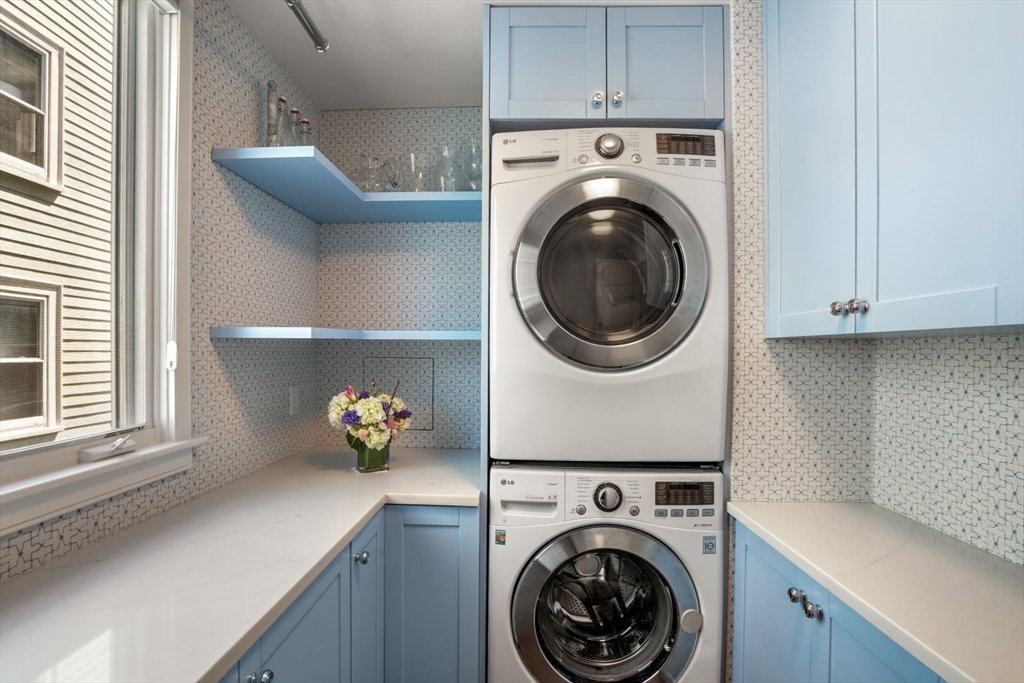


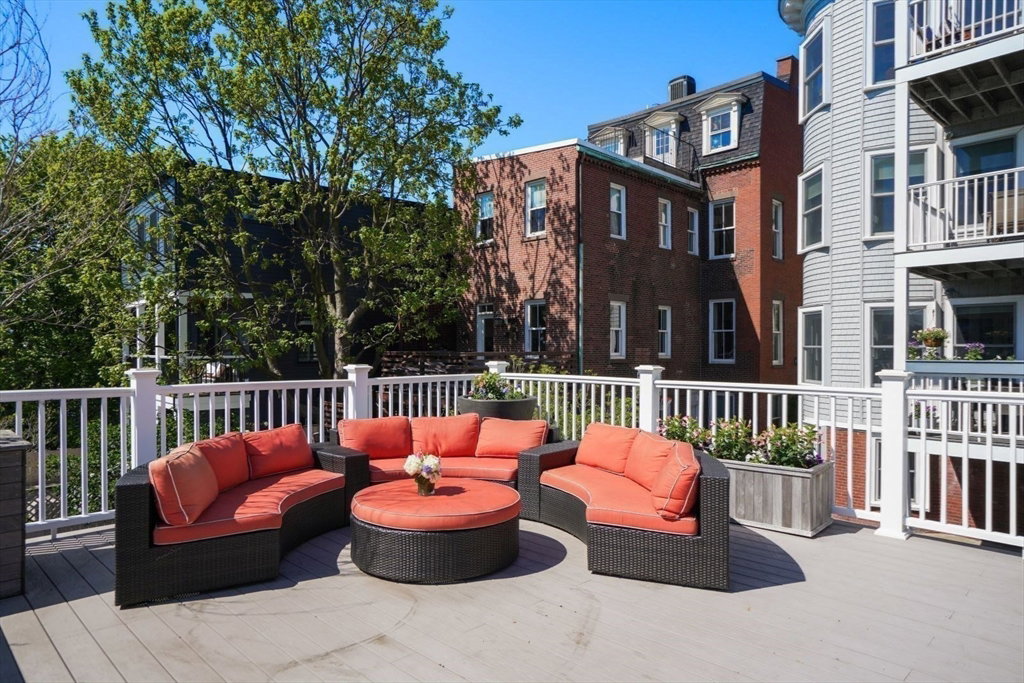


This sophisticated, highly finished, 4BR/3.5BA, home is perched atop High Street, and offers 2,648sf of light filled living space on two floors and a private, 2-car garage w/spacious roof deck above w/spectacular city views. The open floor plan is perfect for entertaining and offers a sunny southwest exposure. The 2019 renovation includes a high-end chef’s kitchen with Wolf/Subzero appliances, quartzite countertops, herringbone backsplash, farmer’s sink, vent hood and large custom island w/bar seating. The living room features an elegant custom built-in w/gas FP, and flows to the dining space w/deck off the rear. The first-floor primary suite offers a spacious bedroom, custom closet, and spa like primary bath. An additional bedroom, full BA, and custom laundry center w/built-ins complete this level. The walk out lower level features a movie theatre w/projector and 109” screen, a bar area w/Subzero beverage center, and two addt’l bedrooms, plus a full BA w/tub and half BA for guests.
Listing courtesy of Listing Agent: Nancy Roth from Listing Office: Gibson Sotheby's International Realty.
The property listing data and information, or the Images, set forth herein were provided to MLS Property Information Network, Inc. from third party sources, including sellers, lessors, landlords and public records, and were compiled by MLS Property Information Network, Inc. The property listing data and information, and the Images, are for the personal, non commercial use of consumers having a good faith interest in purchasing, leasing or renting listed properties of the type displayed to them and may not be used for any purpose other than to identify prospective properties which such consumers may have a good faith interest in purchasing, leasing or renting. MLS Property Information Network, Inc. and its subscribers disclaim any and all representations and warranties as to the accuracy of the property listing data and information, or as to the accuracy of any of the Images, set forth herein.

/u.realgeeks.media/bostonareahomesearch/Boston-Area-Home-Search-Min-Logo.png)