


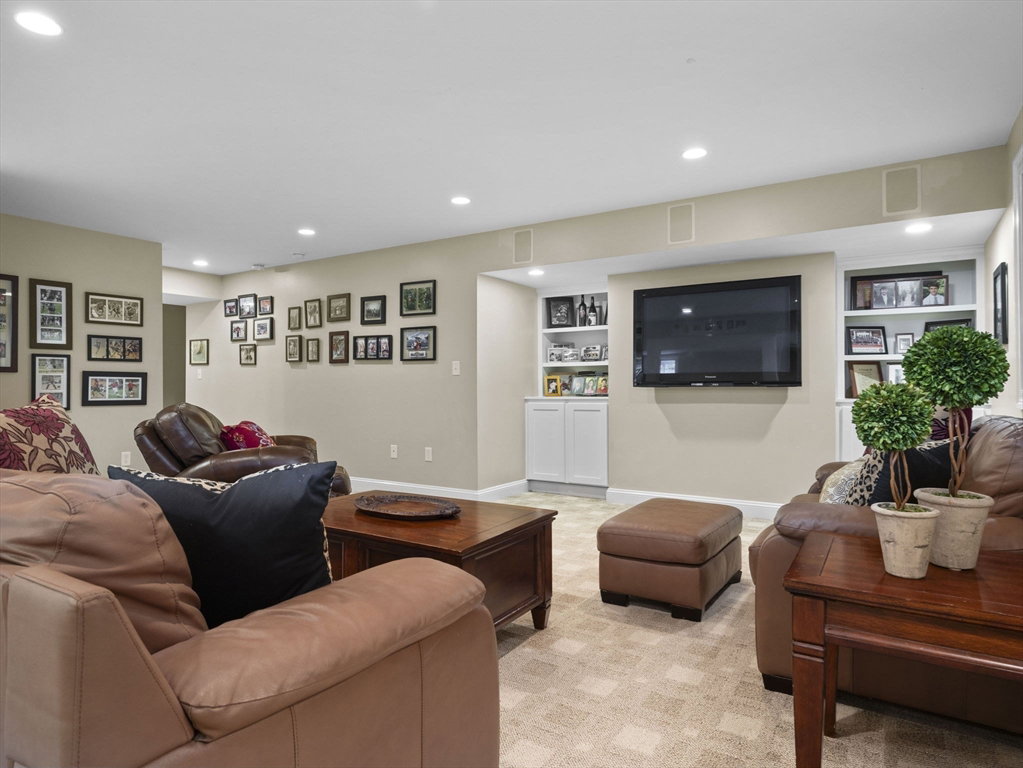


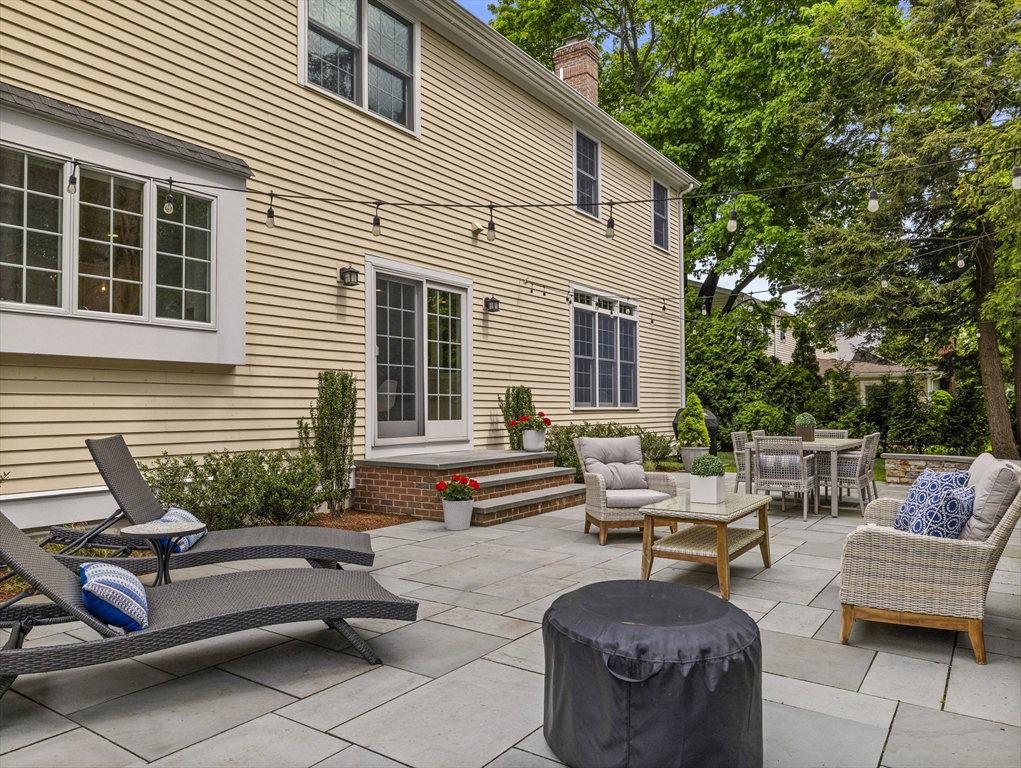


Right in the heart of one of Wellesley’s most beloved neighborhoods, this stunning 2006 Colonial features over 5500 sq ft of living space with impressive proportions and fabulous details. A testament to warm family living, this home has everything on your wish list including the extras current new builds miss: lovely foyer, elegant living room w/fireplace, large dining room, first floor home office, gorgeous white kitchen w/ ample eating area, big family room w/fireplace. The primary suite is gorgeous, featuring raised ceiling, 2 walk-in closets & double vanity bath with tub. 4 more generous bedrooms and laundry room on 2nd floor. Spacious unfinished third floor provides expansion potential. Great mudroom, 2 car garage w/custom storage and extra space. Fabulous lower level w/rec room, playroom & full bath. A gorgeous bluestone patio and level landscaped yard are ready for fun and games. Walk to Bates and Boulder Brook reservation from this picture perfect location!
Listing courtesy of Listing Agent: Christine Lawrence from Listing Office: Rutledge Properties.
The property listing data and information, or the Images, set forth herein were provided to MLS Property Information Network, Inc. from third party sources, including sellers, lessors, landlords and public records, and were compiled by MLS Property Information Network, Inc. The property listing data and information, and the Images, are for the personal, non commercial use of consumers having a good faith interest in purchasing, leasing or renting listed properties of the type displayed to them and may not be used for any purpose other than to identify prospective properties which such consumers may have a good faith interest in purchasing, leasing or renting. MLS Property Information Network, Inc. and its subscribers disclaim any and all representations and warranties as to the accuracy of the property listing data and information, or as to the accuracy of any of the Images, set forth herein.

/u.realgeeks.media/bostonareahomesearch/Boston-Area-Home-Search-Min-Logo.png)