


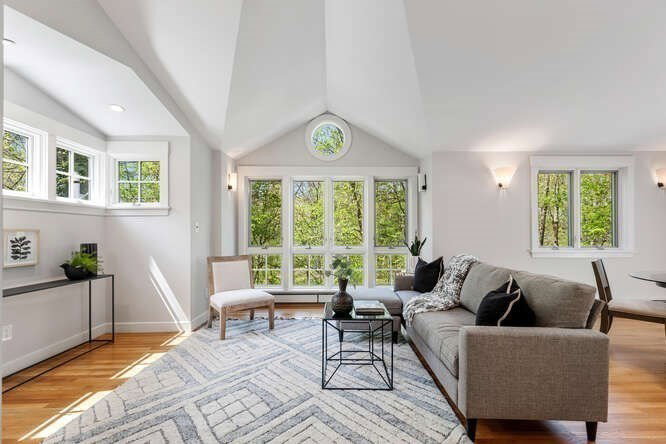


A special opportunity for a modern 4 bedroom 2.5 bath home in the popular Hastings/Diamond School neighborhood. The architect designed 3 level addition built by Lexington's own Feinmann Inc. adds timeless design elements and sun filled space throughout this inviting property. The family room is stunning with fabulous floor to ceiling windows offering lovely views of nature all year round. The kitchen renovation offers a Sub-Zero refrigerator, Miele stove, wood cabinets with plenty of custom storage. The first floor has 2 bedrooms & full bath with tub & shower. 2nd floor includes 2 large bedrooms & full bath with soaking tub & shower. Excellent bonus space in the lower level offers flexible options for a playroom, office or in-law and includes 1/2 bath, laundry room + direct access to the 2 car garage. Living space is all above grade. The private backyard abuts lush conservation land creating an ideal spot for those searching for a natural setting. Prime location and move-in ready!
Listing courtesy of Listing Agent: The Murphy Group Lexington from Listing Office: William Raveis R.E. & Home Services.
The property listing data and information, or the Images, set forth herein were provided to MLS Property Information Network, Inc. from third party sources, including sellers, lessors, landlords and public records, and were compiled by MLS Property Information Network, Inc. The property listing data and information, and the Images, are for the personal, non commercial use of consumers having a good faith interest in purchasing, leasing or renting listed properties of the type displayed to them and may not be used for any purpose other than to identify prospective properties which such consumers may have a good faith interest in purchasing, leasing or renting. MLS Property Information Network, Inc. and its subscribers disclaim any and all representations and warranties as to the accuracy of the property listing data and information, or as to the accuracy of any of the Images, set forth herein.

/u.realgeeks.media/bostonareahomesearch/Boston-Area-Home-Search-Min-Logo.png)