


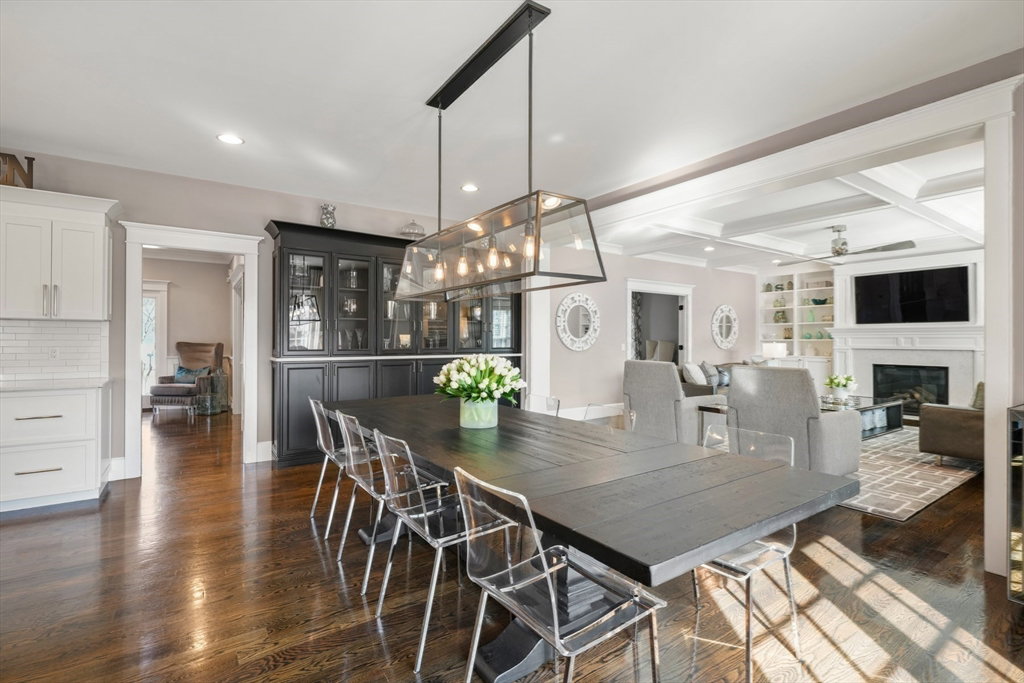


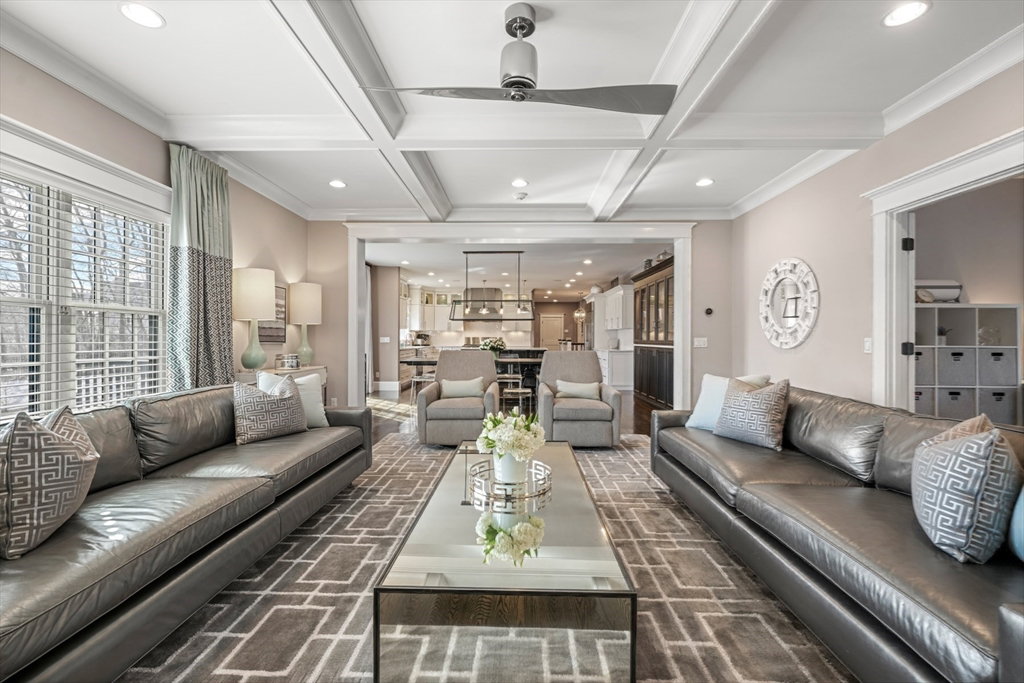


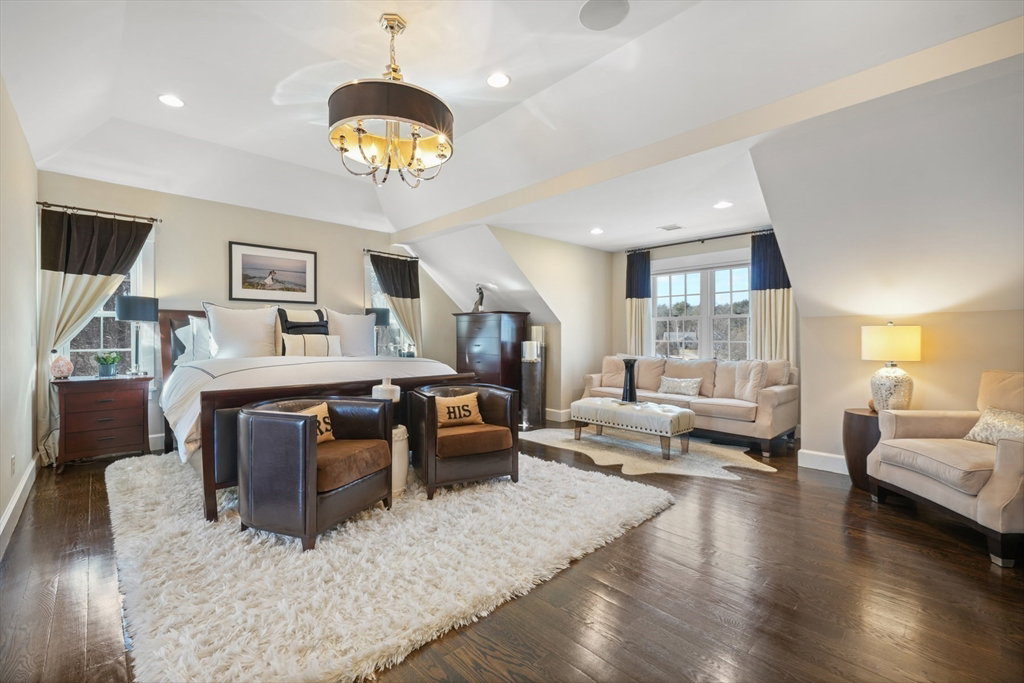


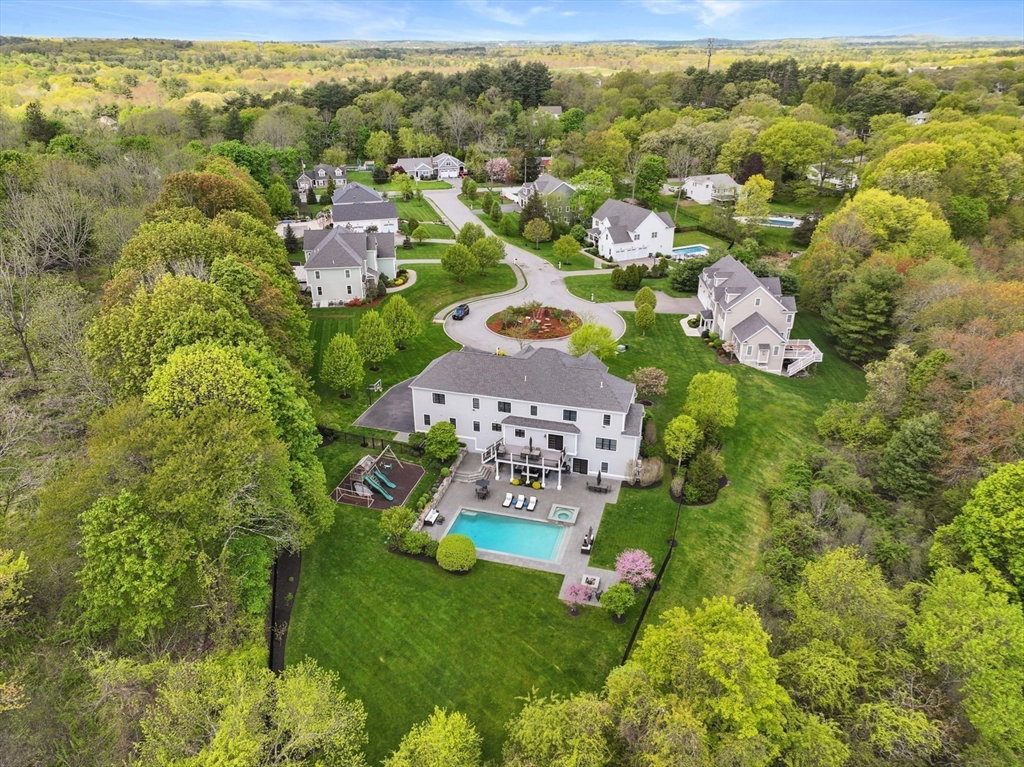
Luxury defined! Custom design and high-end finishes complete every room creating an atmosphere of sophistication and comfort. As you step through the front door you are greeted by an impressive foyer adorned with intricate millwork and gleaming hardwood floors that flow seamlessly throughout the home. The expansive living spaces are bathed in natural light, with picturesque views of the surrounding grounds. No detail has been spared. The gourmet kitchen offers custom cabinetry, high-end appliances, grand center island and stunning dining area leading to a sun filled family room. The adjacent dining area is perfect for hosting intimate gatherings or grand dinner parties. Be prepared to be mesmerized by the resort-style amenities that await you outside. The chic pool is surrounded by lush landscaping, multiple seating areas perfect for lounging in the sun or entertaining guests. Impeccable design, luxurious amenities in an idyllic setting make this the epitome of upscale living.
Listing courtesy of Listing Agent: The Lara & Chelsea Collaborative from Listing Office: Gibson Sotheby's International Realty.
The property listing data and information, or the Images, set forth herein were provided to MLS Property Information Network, Inc. from third party sources, including sellers, lessors, landlords and public records, and were compiled by MLS Property Information Network, Inc. The property listing data and information, and the Images, are for the personal, non commercial use of consumers having a good faith interest in purchasing, leasing or renting listed properties of the type displayed to them and may not be used for any purpose other than to identify prospective properties which such consumers may have a good faith interest in purchasing, leasing or renting. MLS Property Information Network, Inc. and its subscribers disclaim any and all representations and warranties as to the accuracy of the property listing data and information, or as to the accuracy of any of the Images, set forth herein.

/u.realgeeks.media/bostonareahomesearch/Boston-Area-Home-Search-Min-Logo.png)