


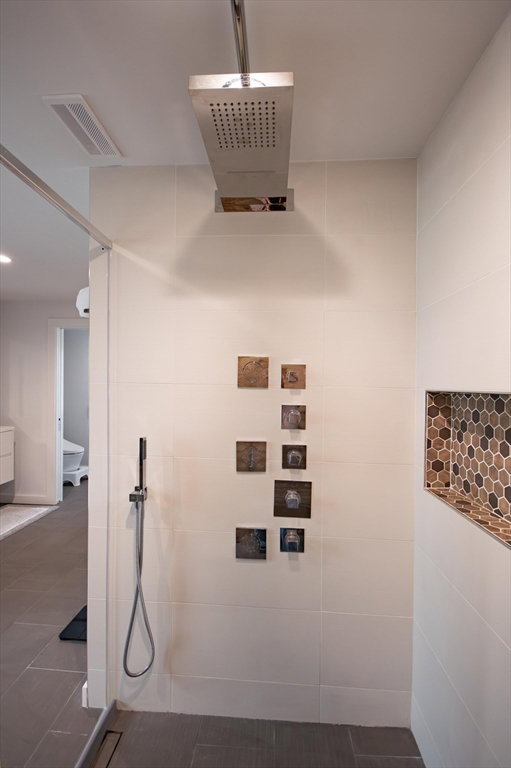


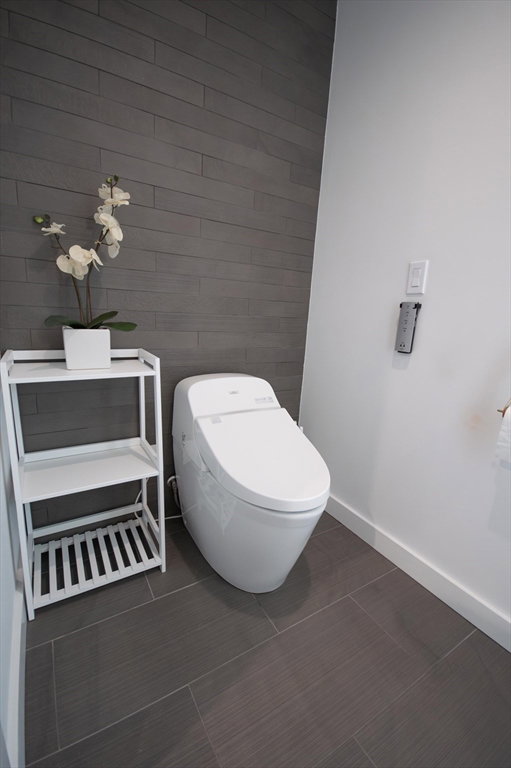


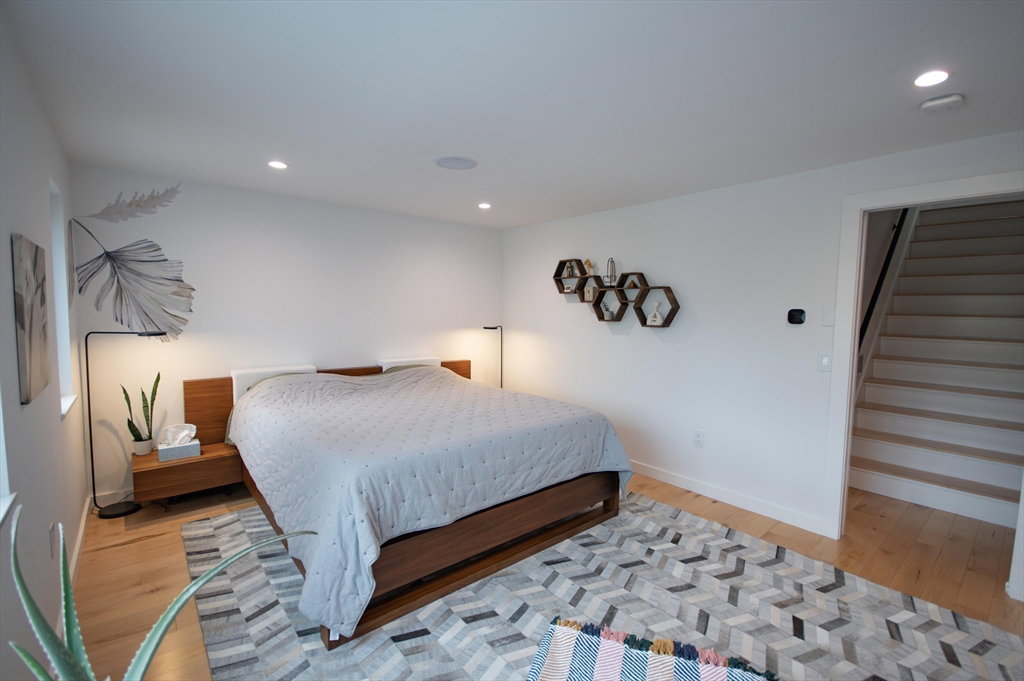


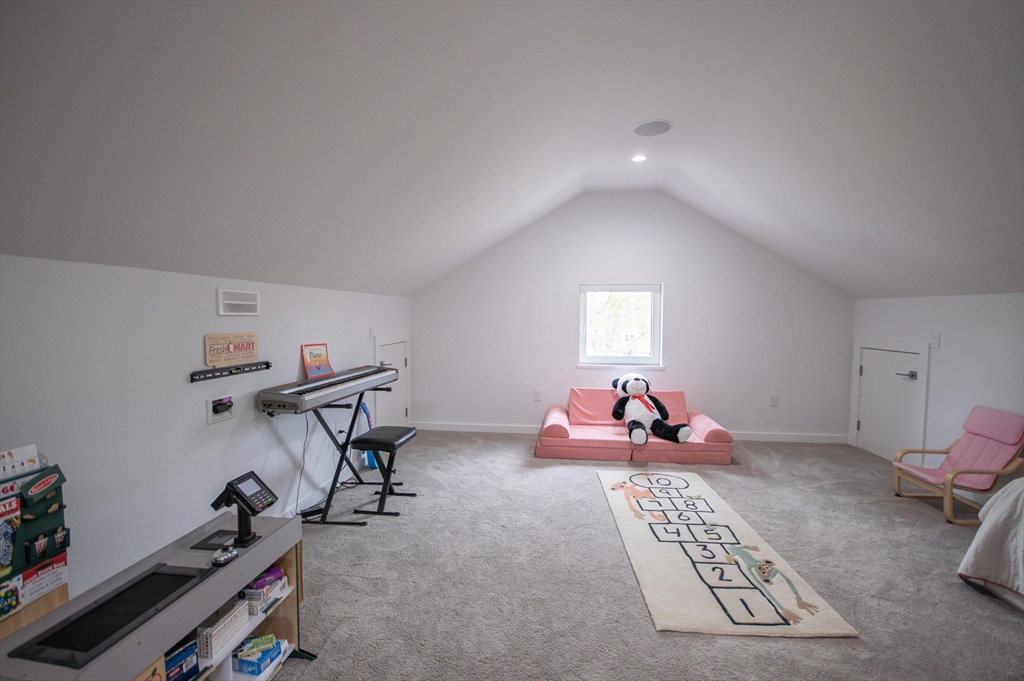


Modern marvel! This smart home has all the bells & whistles! 2016/17 new construction. 4 bed 4 bath designed to be passive & energy efficient. Enter into a welcoming foyer with double closets and radiant heat floors. Open living room w/ fireplace & library nook. Chef's kitchen w/ quartz countertops & island. Brilliant cabinet design & double door pantry. Dining area off of the kitchen accesses deck & backyard, and 2023 patio.1st floor bedroom or office space w/ full bathroom completes the main floor. The primary suite is luxurious and restorative space. Walk-in closet, spa like bathroom w/ soaking tub, glass enclosed shower, double vanities, separate water closet w/ Toto toilet. 2 additional bedrooms & a full bath round out the 2nd floor. Lower level den w/ wet bar, full bath, home theater, exercise room, & laundry. 3rd floor offers another flexible space / playroom & eaves storage. Perfectly positioned - steps to Town Field, schools, library, pool, & Center. Don't miss this one!
Listing courtesy of Listing Agent: Audrey Miller from Listing Office: Audrey Miller Real Estate, LLC.
The property listing data and information, or the Images, set forth herein were provided to MLS Property Information Network, Inc. from third party sources, including sellers, lessors, landlords and public records, and were compiled by MLS Property Information Network, Inc. The property listing data and information, and the Images, are for the personal, non commercial use of consumers having a good faith interest in purchasing, leasing or renting listed properties of the type displayed to them and may not be used for any purpose other than to identify prospective properties which such consumers may have a good faith interest in purchasing, leasing or renting. MLS Property Information Network, Inc. and its subscribers disclaim any and all representations and warranties as to the accuracy of the property listing data and information, or as to the accuracy of any of the Images, set forth herein.

/u.realgeeks.media/bostonareahomesearch/Boston-Area-Home-Search-Min-Logo.png)