

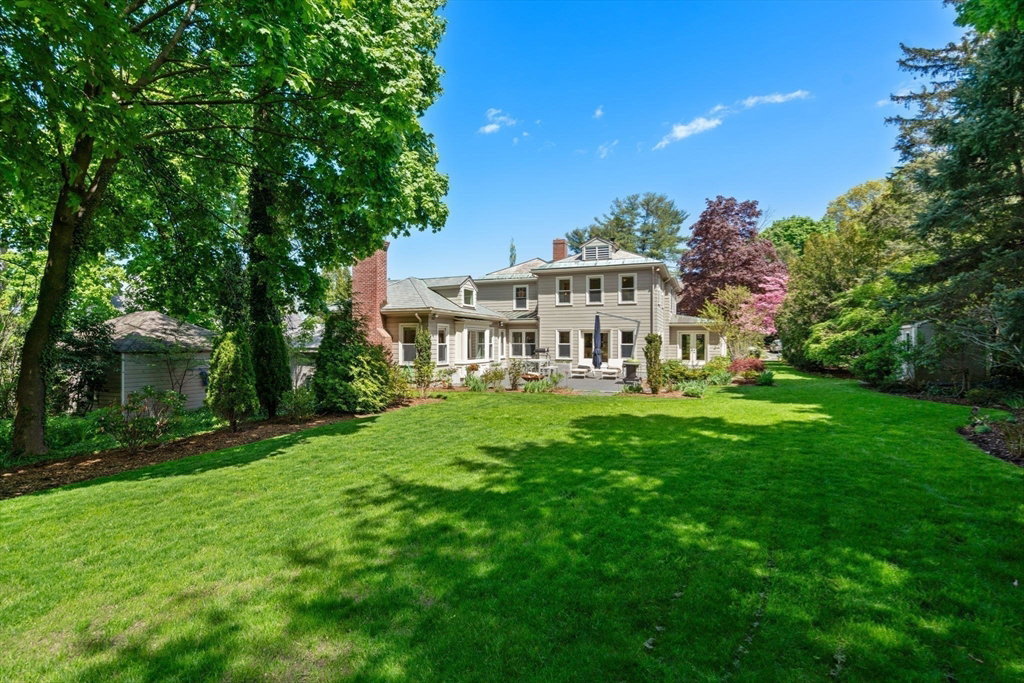


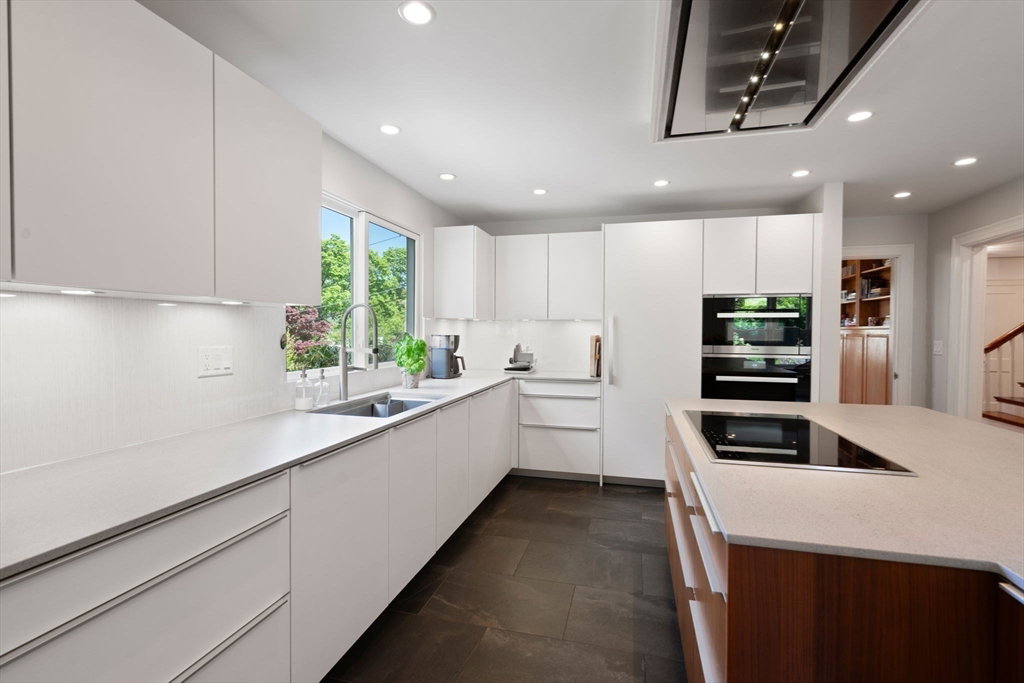


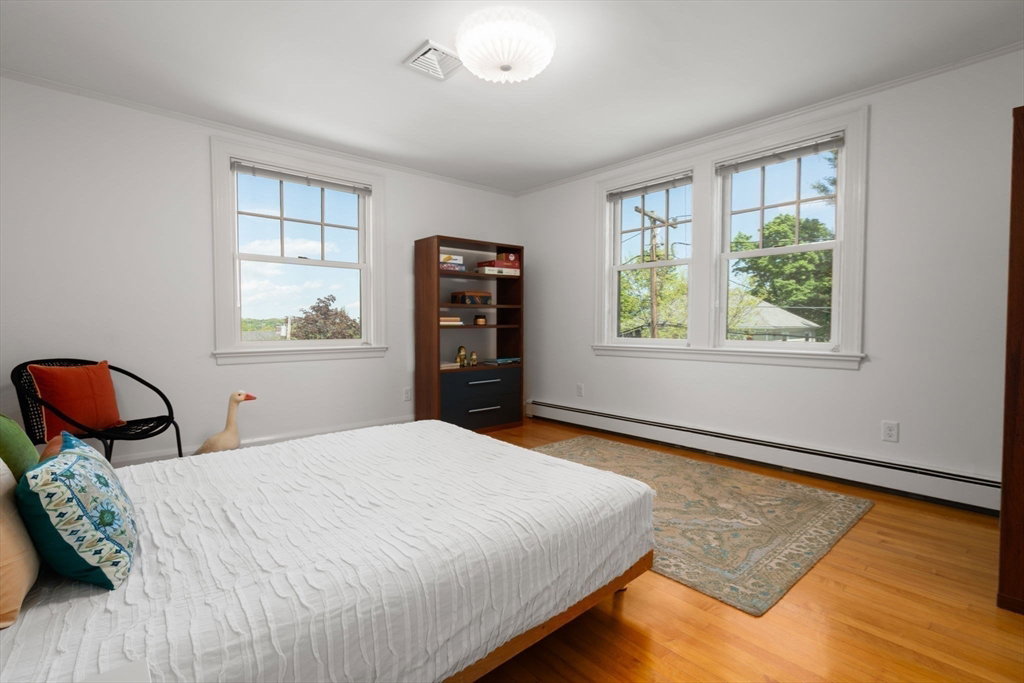


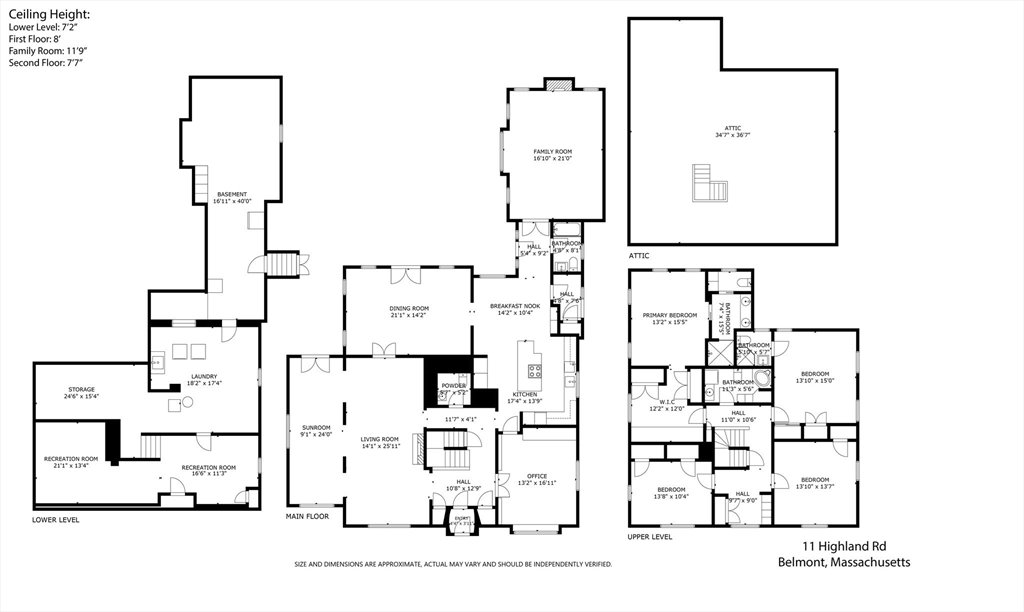
Welcome to a truly exceptional residence in a highly sought-after neighborhood. This updated contemporary colonial boasts sophistication & style. The heart of the home is the spectacular Poggenpohl Chef's Kitchen with Miele, Wolf & Sub-Zero appliances, perfect for culinary enthusiasts & gatherings. The first floor features a spacious & versatile layout; including an oversized cathedral ceiling family room, dining room, living room, sunroom, office and 1.5 baths. One of the rooms could be converted into a bedroom- offering single level living. Four generous bedrooms, including a primary en-suite with a large walk-in closet occupy the second floor. Another bedroom enjoys an updated en-suite bathroom, while a main bathroom serves the remaining bedrooms. The lower level offers a recreation room & ample storage, while the walk-up unfinished attic offers even more storage options. Outside, enjoy a professionally landscaped yard with a stunning backyard patio for outdoor entertaining.
Listing courtesy of Listing Agent: Ellen Sullivan from Listing Office: Coldwell Banker Realty - Belmont.
The property listing data and information, or the Images, set forth herein were provided to MLS Property Information Network, Inc. from third party sources, including sellers, lessors, landlords and public records, and were compiled by MLS Property Information Network, Inc. The property listing data and information, and the Images, are for the personal, non commercial use of consumers having a good faith interest in purchasing, leasing or renting listed properties of the type displayed to them and may not be used for any purpose other than to identify prospective properties which such consumers may have a good faith interest in purchasing, leasing or renting. MLS Property Information Network, Inc. and its subscribers disclaim any and all representations and warranties as to the accuracy of the property listing data and information, or as to the accuracy of any of the Images, set forth herein.

/u.realgeeks.media/bostonareahomesearch/Boston-Area-Home-Search-Min-Logo.png)