


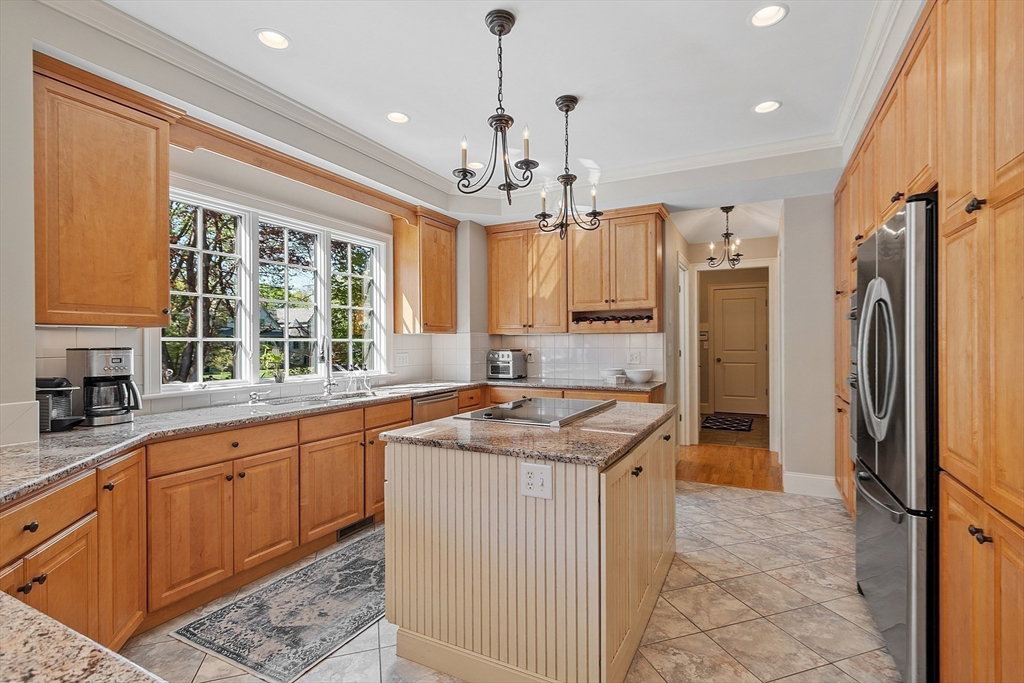
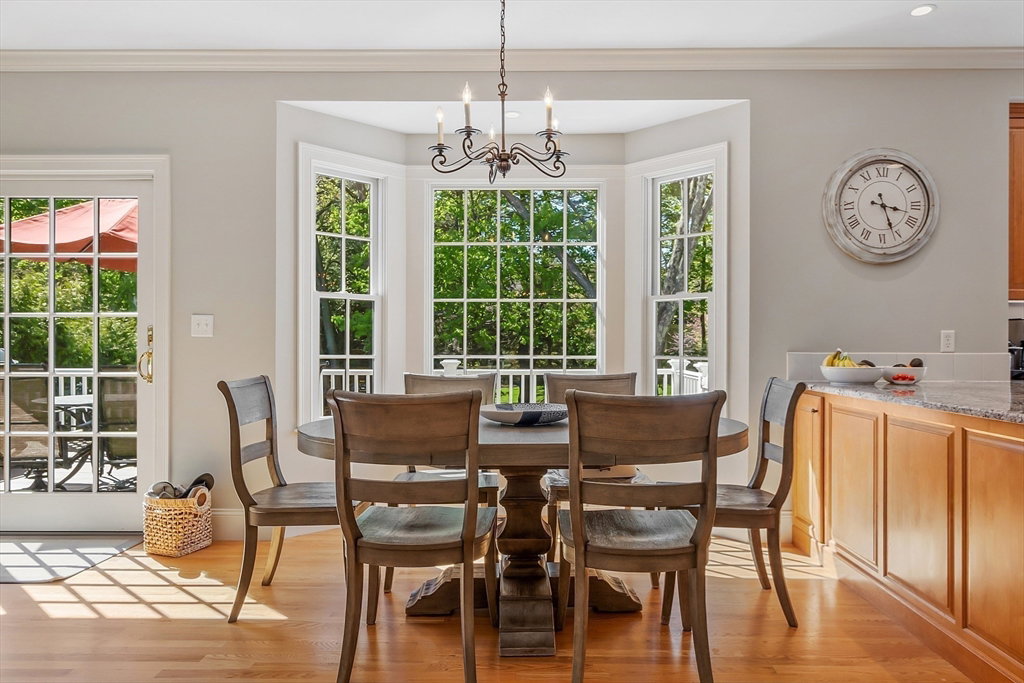


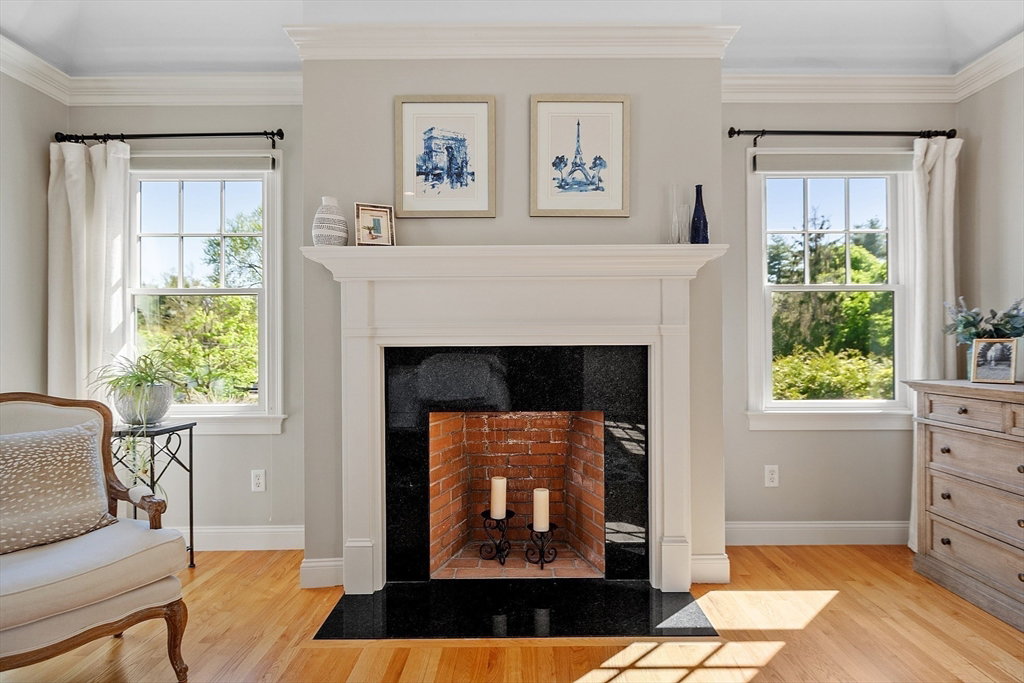


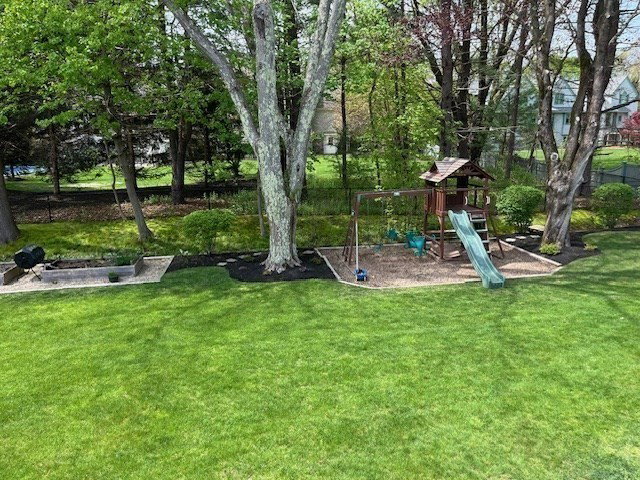

Step inside this perfect size, younger Colonial loaded with character, quality finishes & a gorgeous fully fenced backyard. Set in a highly walkable location via sidewalk, a 3-minute stroll to Fiske & a short bike ride to Diamond School, or Lexington Center. Light-filled, with the back of the house getting great sunlight all afternoon. Architect designed to include a perfect balance of both open & formal space with the kitchen opening to the fireplaced family room. The second floor has 4 bedrooms and 3 baths, including a primary suite with vaulted ceiling, fireplace, two walk-in closets, & private bath. The inviting walkout lower level is ideal, offering a media or playroom, wet bar, full bath with shower and a bedroom offering privacy for guests or au pair. Entertaining is a dream with exterior amenities including a circular driveway with cobblestone accent, deck, bluestone patio, swing set, Reeds Ferry Shed & plenty of level play space.
Listing courtesy of Listing Agent: Deborah Fogarty from Listing Office: Coldwell Banker Realty - Lexington.
The property listing data and information, or the Images, set forth herein were provided to MLS Property Information Network, Inc. from third party sources, including sellers, lessors, landlords and public records, and were compiled by MLS Property Information Network, Inc. The property listing data and information, and the Images, are for the personal, non commercial use of consumers having a good faith interest in purchasing, leasing or renting listed properties of the type displayed to them and may not be used for any purpose other than to identify prospective properties which such consumers may have a good faith interest in purchasing, leasing or renting. MLS Property Information Network, Inc. and its subscribers disclaim any and all representations and warranties as to the accuracy of the property listing data and information, or as to the accuracy of any of the Images, set forth herein.

/u.realgeeks.media/bostonareahomesearch/Boston-Area-Home-Search-Min-Logo.png)