


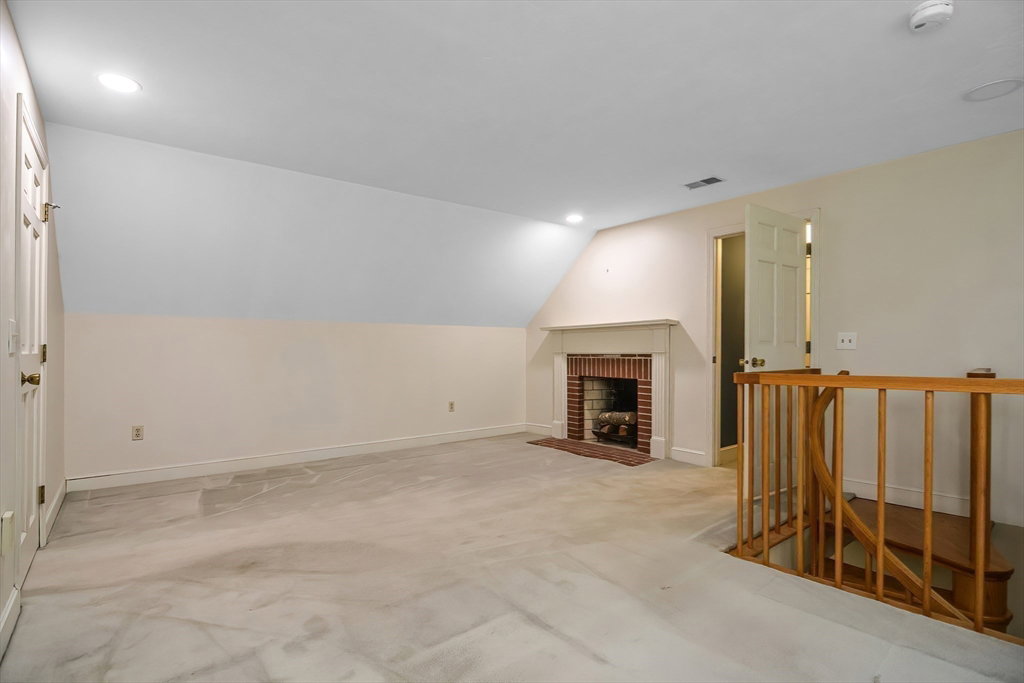

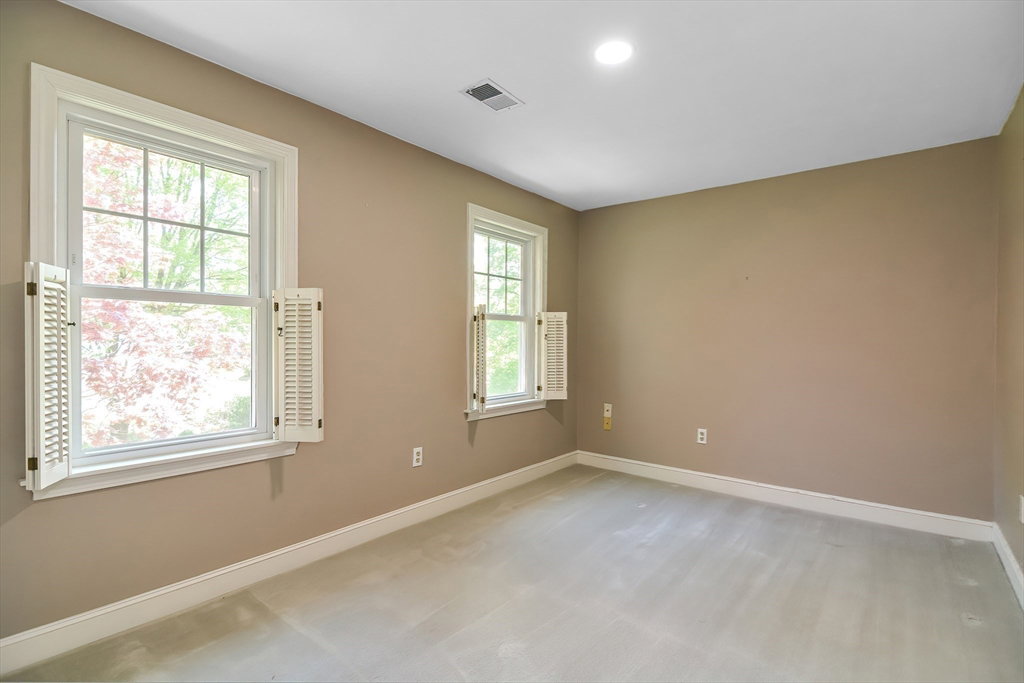


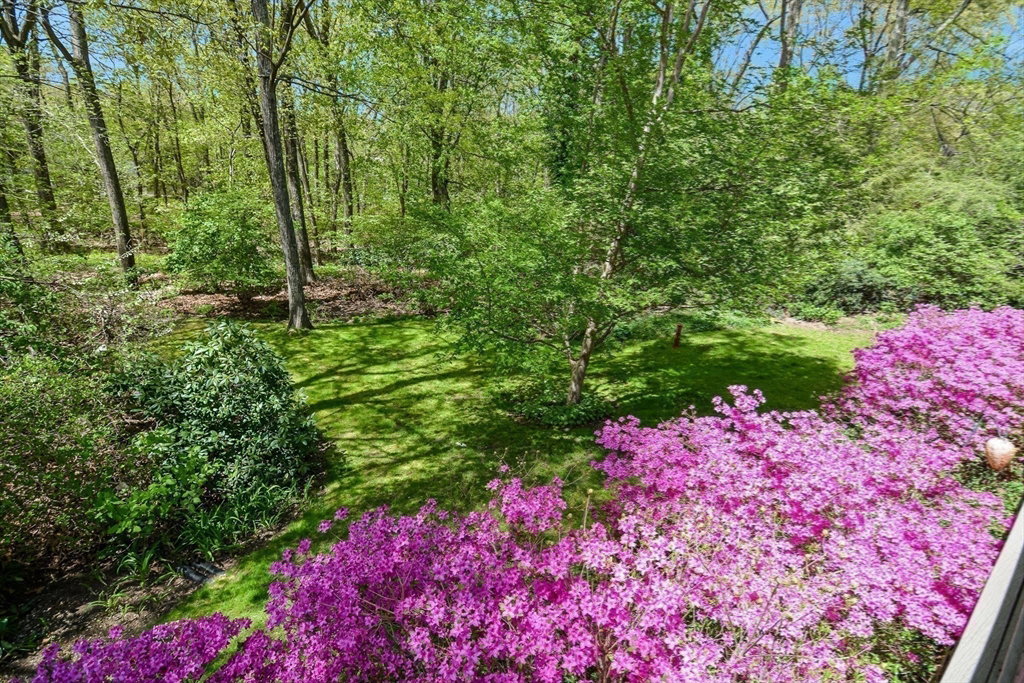
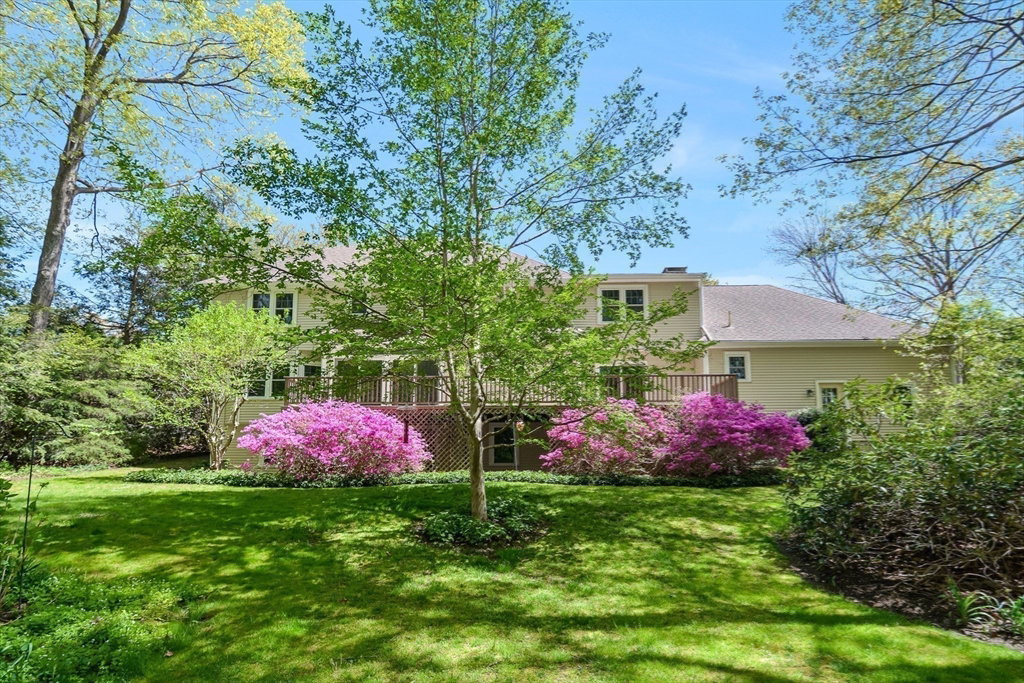
Stunning four bedroom colonial in desirable Springwood neighborhood, Incredible curb appeal, acre+ landscaped lot with its own tranquil backyard retreat! This warm and inviting home has a fantastic floor plan w/oversized living and dining areas adorned with hardwood floors, wainscoting and French doors, perfect for entertaining. The front to back family room offers a large fireplace, built-in cabinetry, fabulous eat-in kitchen w/granite center island, gas cooking, wet bar and stainless appliances. Head to the upstairs master suite with a luxurious bath, double closets and attached sitting room/secondary office with fireplace. Three additional bedrooms provide ample space for family or guests. Newer siding, windows & garage doors, Three-car garage, sprinkler system, central vac, central A/C, Ready to finish walk-out basement and much more! Easy access to commuter rail, Hopkinton State Park w/beach, trails & more! Don't let this opportunity pass you by! Move in and Enjoy!
Listing courtesy of Listing Agent: Kim E. Poirier from Listing Office: ERA Key Realty Services- Milf.
The property listing data and information, or the Images, set forth herein were provided to MLS Property Information Network, Inc. from third party sources, including sellers, lessors, landlords and public records, and were compiled by MLS Property Information Network, Inc. The property listing data and information, and the Images, are for the personal, non commercial use of consumers having a good faith interest in purchasing, leasing or renting listed properties of the type displayed to them and may not be used for any purpose other than to identify prospective properties which such consumers may have a good faith interest in purchasing, leasing or renting. MLS Property Information Network, Inc. and its subscribers disclaim any and all representations and warranties as to the accuracy of the property listing data and information, or as to the accuracy of any of the Images, set forth herein.

/u.realgeeks.media/bostonareahomesearch/Boston-Area-Home-Search-Min-Logo.png)