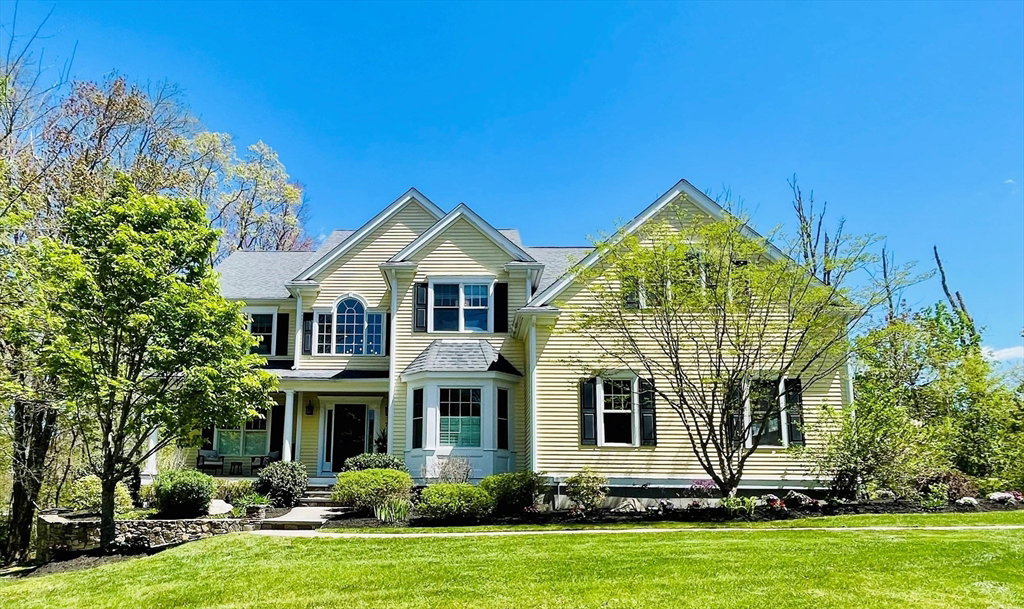


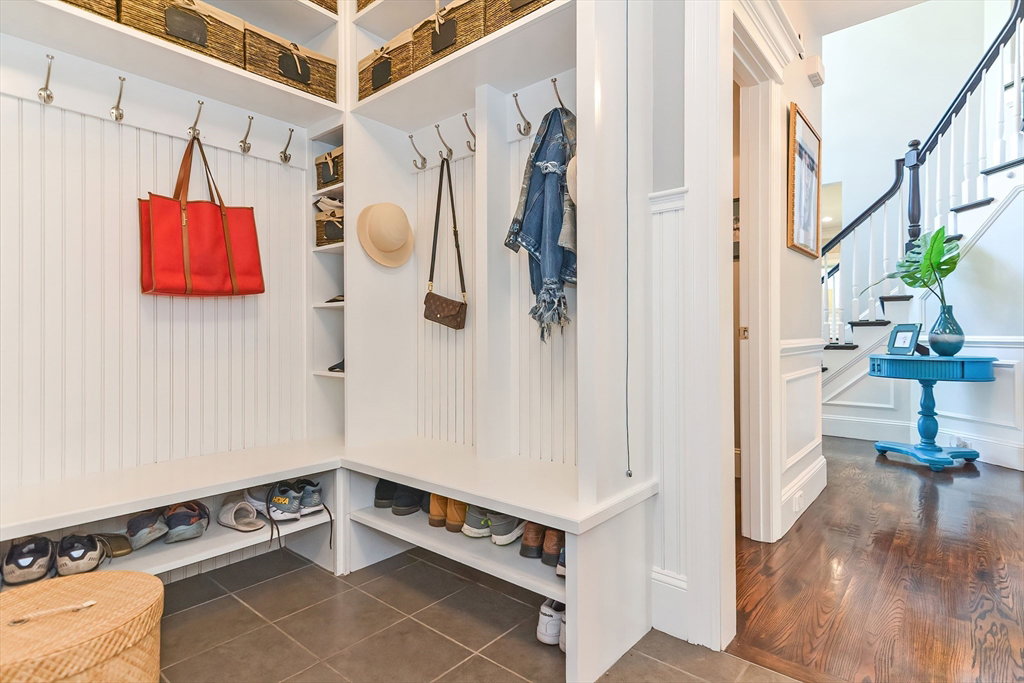


Introducing 7 Craigie Street, a stunning retreat nestled in sought-after South Natick, conveniently located near town center, restaurants and the commuter rail. The home features 4BR/3.5BA spanning 4508 SF. Upon entering, you're welcomed by a 2-story foyer and gorgeous wood floors that lead you by a home office, sitting room and dining room to the heart of the home--a chef's kitchen with spacious dining area and wet bar that flows into a large den with custom built-ins and a stone fireplace. Off the kitchen is a sunroom with a wall of windows and a woodstove, perfect for relaxation. Upstairs a luxurious primary suite awaits, with large custom walk-in closet and large ensuite bath, along with 3 additional bedrooms, full bath and laundry room. The finished walkout basement is a haven for leisure, featuring media area w/Bose surround sound, wet bar and more, perfect for gatherings or movie nights. Professionally landscaped yard, complete with multiple seating areas, ideal for entertaining
Listing courtesy of Listing Agent: Erin Russ from Listing Office: Compass.
The property listing data and information, or the Images, set forth herein were provided to MLS Property Information Network, Inc. from third party sources, including sellers, lessors, landlords and public records, and were compiled by MLS Property Information Network, Inc. The property listing data and information, and the Images, are for the personal, non commercial use of consumers having a good faith interest in purchasing, leasing or renting listed properties of the type displayed to them and may not be used for any purpose other than to identify prospective properties which such consumers may have a good faith interest in purchasing, leasing or renting. MLS Property Information Network, Inc. and its subscribers disclaim any and all representations and warranties as to the accuracy of the property listing data and information, or as to the accuracy of any of the Images, set forth herein.

/u.realgeeks.media/bostonareahomesearch/Boston-Area-Home-Search-Min-Logo.png)