


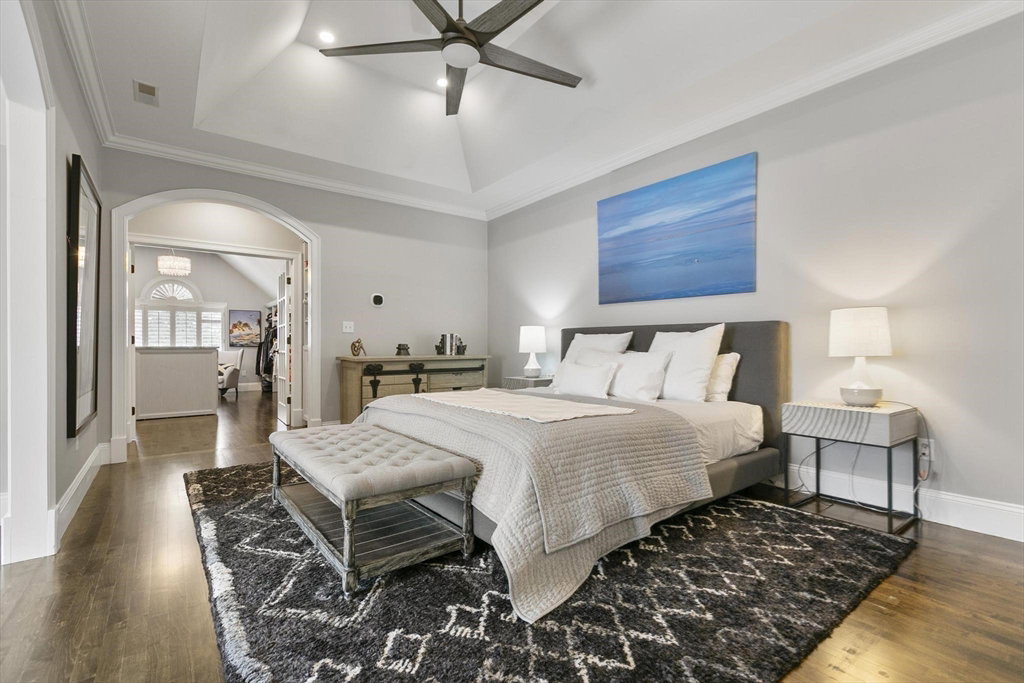


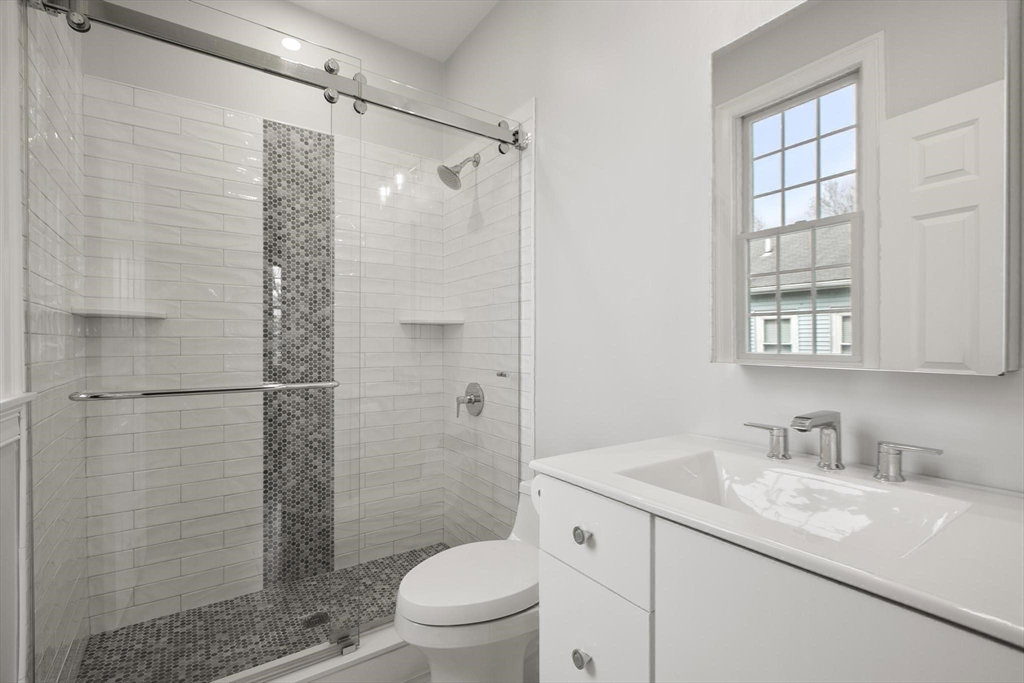


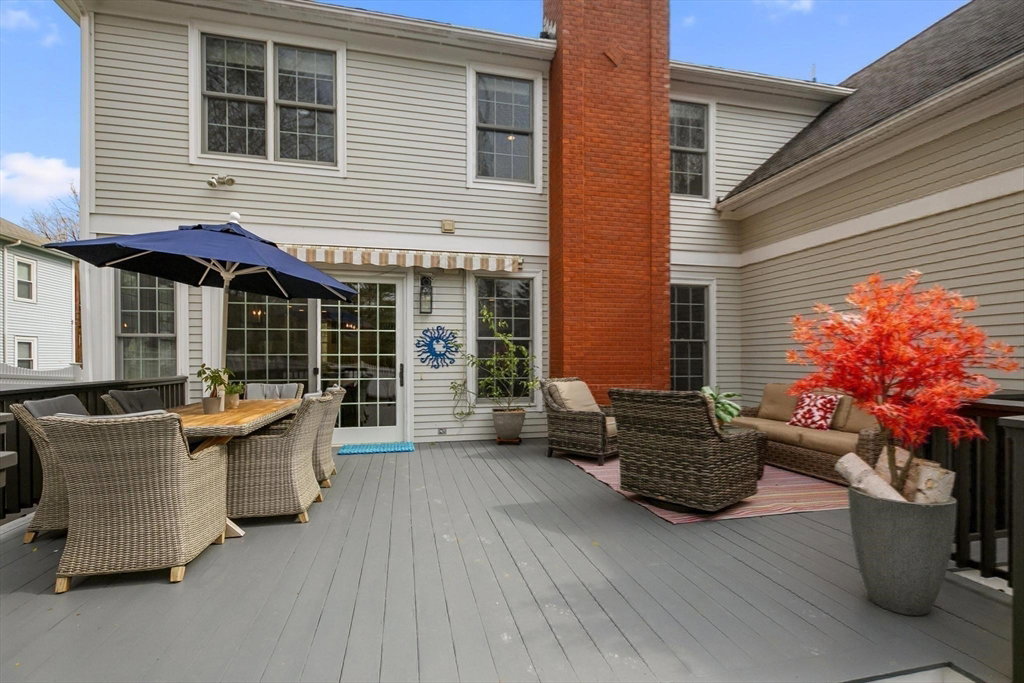


Nestled in the heart of Lexington Center, this colonial style home offers direct access to the bike path, a deck and garden area plus all the conveniences of downtown living. Classic New England architecture with modern amenities, this residence boasts 5 beds and 4 baths. The updated kitchen is a chef's delight, with 3 sinks, 2 dishwashers, a wet bar, and a large kitchen island complete with refrigerator and freezer drawers. The cozy family room, with its inviting fireplace, provides an ideal space for relaxation. On the 1st floor, you'll find a formal dining room, living room, a bedroom and full bath. Ascend to the 2nd floor to discover the primary bedroom suite, complete with a luxurious bathroom and a spacious walk-in closet featuring a center island with a marble countertop. This level includes 3 more bedrooms (2 of which are en-suite), a laundry room, and a generously sized home office. The 3rd floor offers a large bonus room, perfect for additional living space or entertainment.
Listing courtesy of Listing Agent: Five Fields Team from Listing Office: Compass.
The property listing data and information, or the Images, set forth herein were provided to MLS Property Information Network, Inc. from third party sources, including sellers, lessors, landlords and public records, and were compiled by MLS Property Information Network, Inc. The property listing data and information, and the Images, are for the personal, non commercial use of consumers having a good faith interest in purchasing, leasing or renting listed properties of the type displayed to them and may not be used for any purpose other than to identify prospective properties which such consumers may have a good faith interest in purchasing, leasing or renting. MLS Property Information Network, Inc. and its subscribers disclaim any and all representations and warranties as to the accuracy of the property listing data and information, or as to the accuracy of any of the Images, set forth herein.

/u.realgeeks.media/bostonareahomesearch/Boston-Area-Home-Search-Min-Logo.png)