


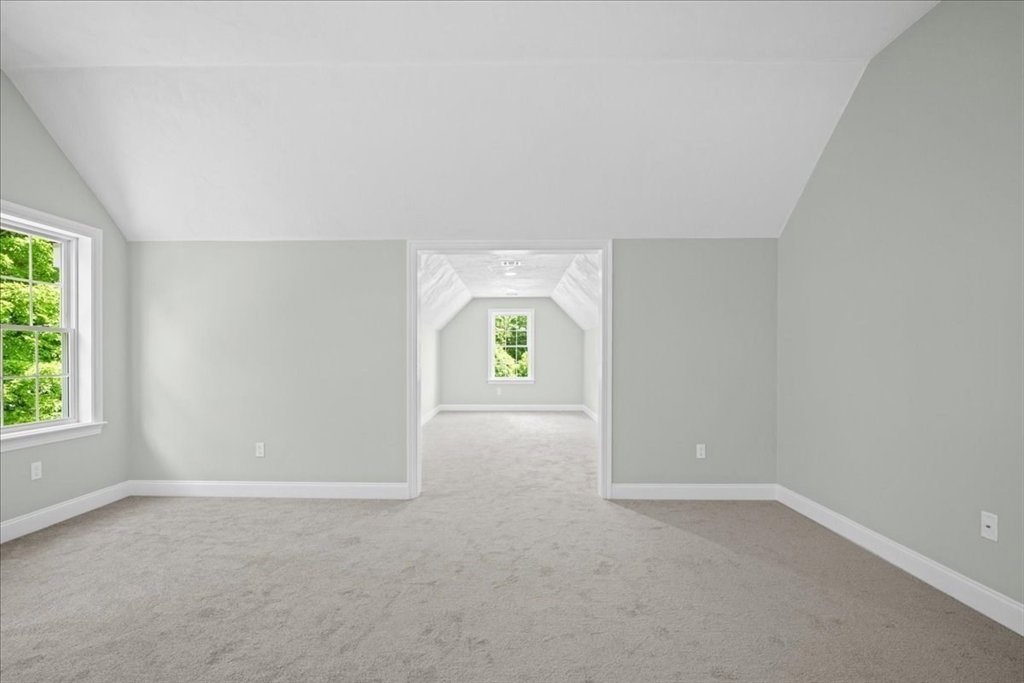


Here is your chance for NEW CONSTRUCTION in close proximity to delightful Southborough Center*Built by One of The Area's Premier Builders*Loaded w/Exceptional Quality & Details - Kitchen & Baths have Custom Cabinetry w/GRANITE/QUARTZ Counters*Loads of Hardwood Flooring, Crown Moldings throughout the entire 1st floor, Wainscoting, Oversized Baseboard, Cent Air & finished 2-Car Garage*MODERN appeal for today's lifestyles*OPEN FLOOR PLAN Kitchen w/contrasting Center Island plus Dining Area slider to composite deck opens to generous, gas fireplaced Fam Rm*Mudroom entry w/large storage*Dramatic Open Foyer*2nd flr laundry*Exciting Primary Bedroom with Vaulted Ceiling, Sitting Room and Large walk-in closet plus Gorgeous Bath w/oversized Tiled Shower & large vanity w/double sinks*How will you use the Two Bonus Rms w/storage on 2nd level (office? Gym?)*ENERGY STAR Efficiency*Located across the street of the Woodward School*Located minutes from all major routes
Listing courtesy of Listing Agent: Mike Howard from Listing Office: Andrew J. Abu Inc., REALTORS®.
The property listing data and information, or the Images, set forth herein were provided to MLS Property Information Network, Inc. from third party sources, including sellers, lessors, landlords and public records, and were compiled by MLS Property Information Network, Inc. The property listing data and information, and the Images, are for the personal, non commercial use of consumers having a good faith interest in purchasing, leasing or renting listed properties of the type displayed to them and may not be used for any purpose other than to identify prospective properties which such consumers may have a good faith interest in purchasing, leasing or renting. MLS Property Information Network, Inc. and its subscribers disclaim any and all representations and warranties as to the accuracy of the property listing data and information, or as to the accuracy of any of the Images, set forth herein.

/u.realgeeks.media/bostonareahomesearch/Boston-Area-Home-Search-Min-Logo.png)