


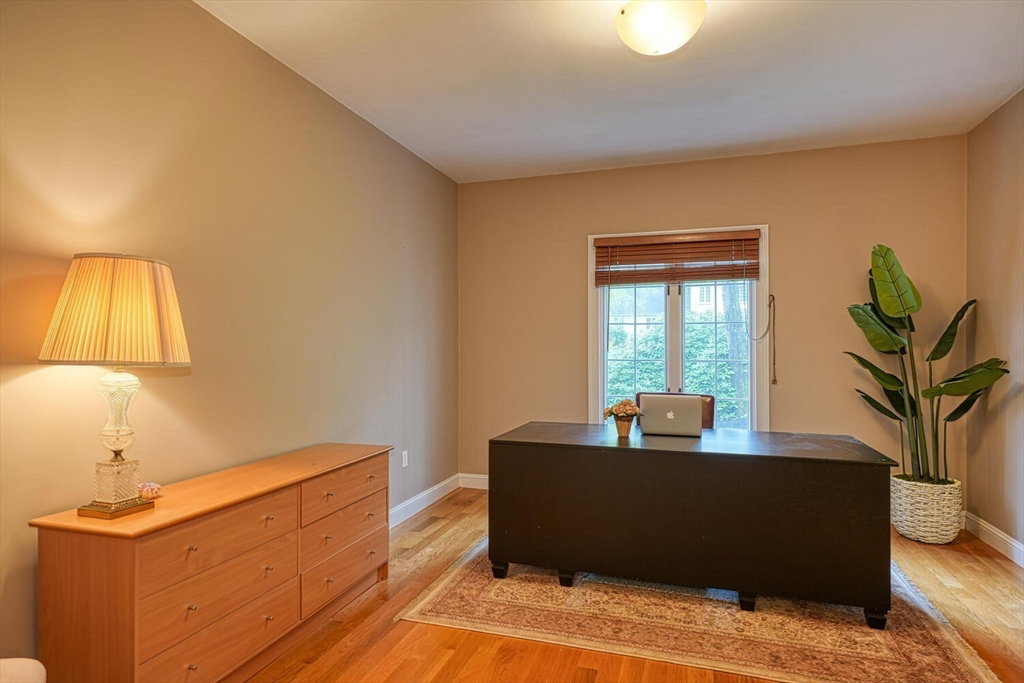


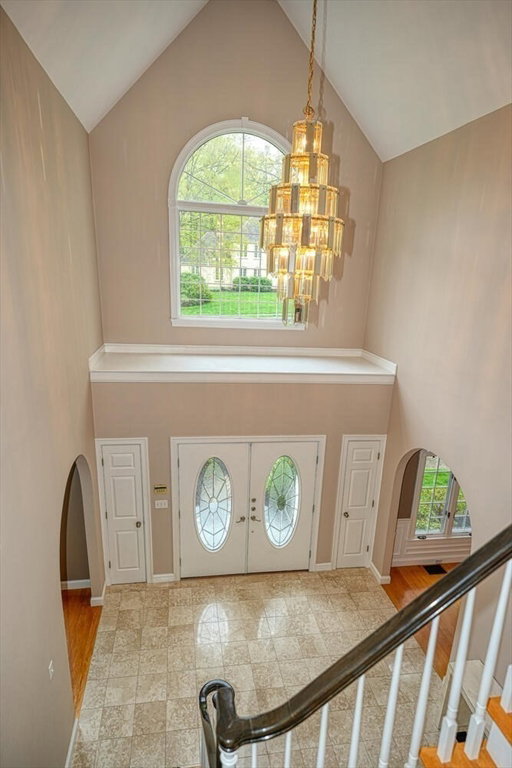


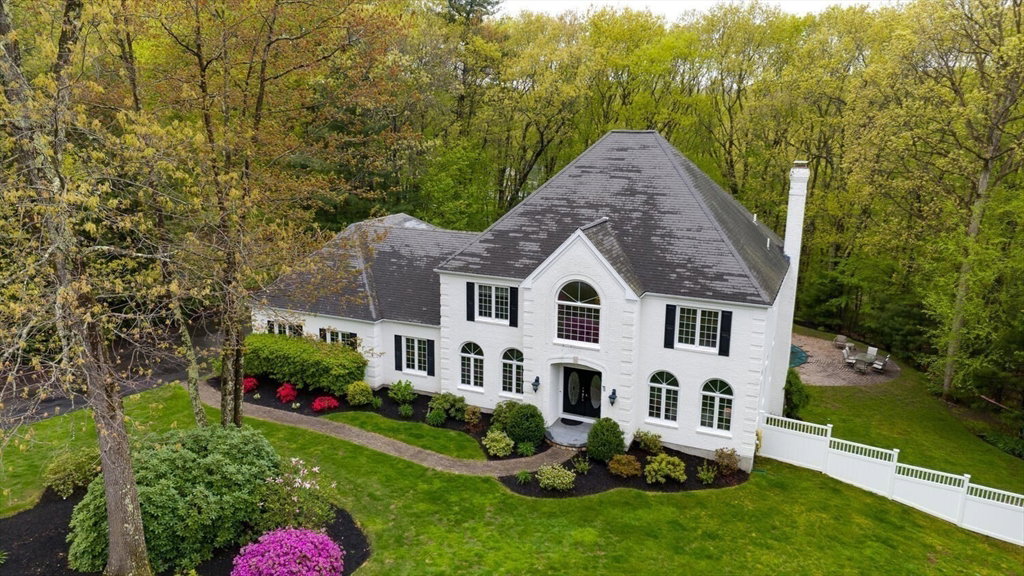

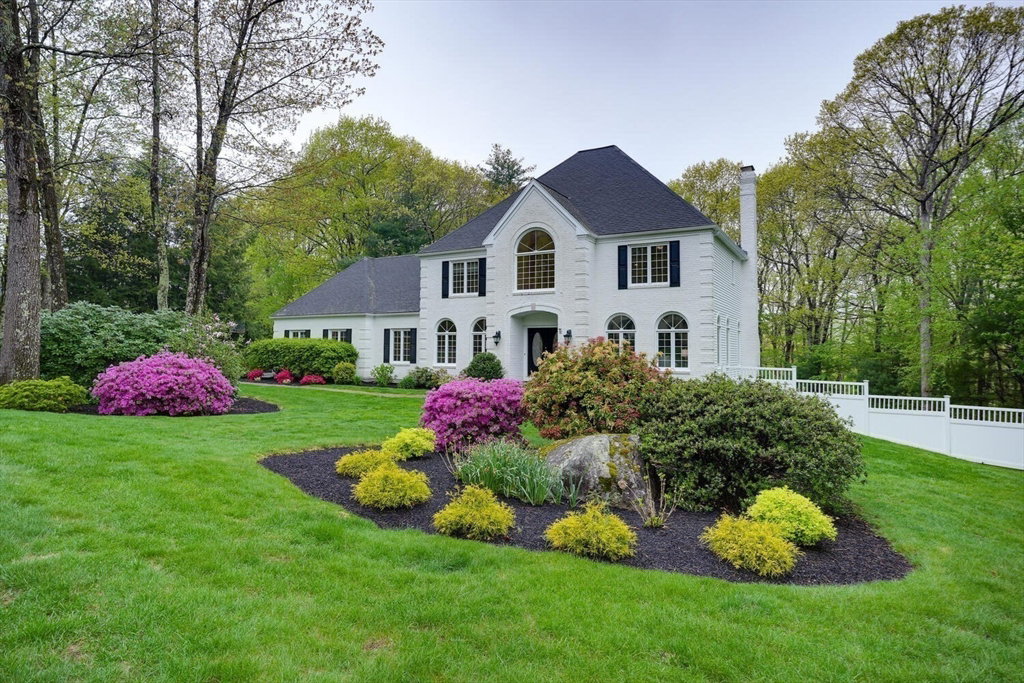
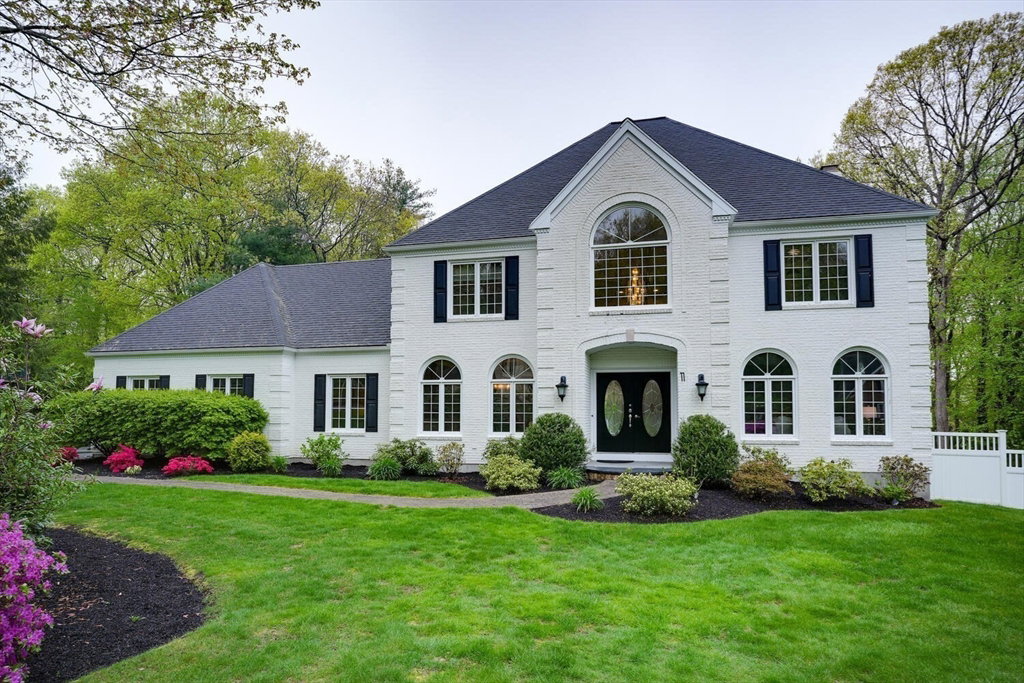
Fantastic Highland Park property - ready for a new owner. Lovely eat-in kitchen w/ granite countertops, double wall oven, island, pantry & sub-zero refrigerator opens to family room w/ hdwd flrs, custom built in & cozy gas fireplace. Wonderful formal dining & living rms, 1st fl office, powder rm & laundry. Upstairs you will love the primary en suite w/ double walk in closets, primary bath w/ granite double sinks, jacuzzi tub & tile shower. Added bonus rm off of primary. Three more sizable bedrms, main bath w/ shower/tub & granite topped double vanity. Phenomenal walk out basement including game room w/ gas fireplace, bar & pool table as well as full bath w/ shower. Slider from the kitchen out to sun drenched, oversized deck & basement slider heads right out to amazing gunite pool/jacuzzi area - both spaces perfect for entertaining. New H20 & exterior paint 2023, new pool heater & pump 2019, new a/c condensers 2015, newer driveway, fence & more. Update list attached. A must see!
Listing courtesy of Listing Agent: Vesta Group from Listing Office: Vesta Real Estate Group, Inc..
The property listing data and information, or the Images, set forth herein were provided to MLS Property Information Network, Inc. from third party sources, including sellers, lessors, landlords and public records, and were compiled by MLS Property Information Network, Inc. The property listing data and information, and the Images, are for the personal, non commercial use of consumers having a good faith interest in purchasing, leasing or renting listed properties of the type displayed to them and may not be used for any purpose other than to identify prospective properties which such consumers may have a good faith interest in purchasing, leasing or renting. MLS Property Information Network, Inc. and its subscribers disclaim any and all representations and warranties as to the accuracy of the property listing data and information, or as to the accuracy of any of the Images, set forth herein.

/u.realgeeks.media/bostonareahomesearch/Boston-Area-Home-Search-Min-Logo.png)