


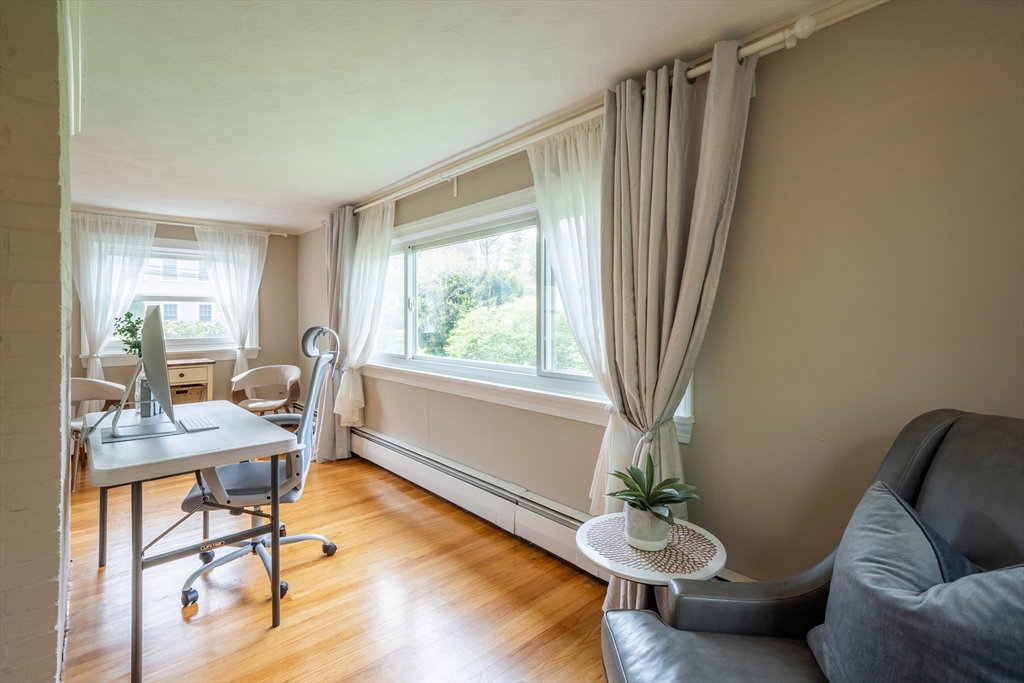


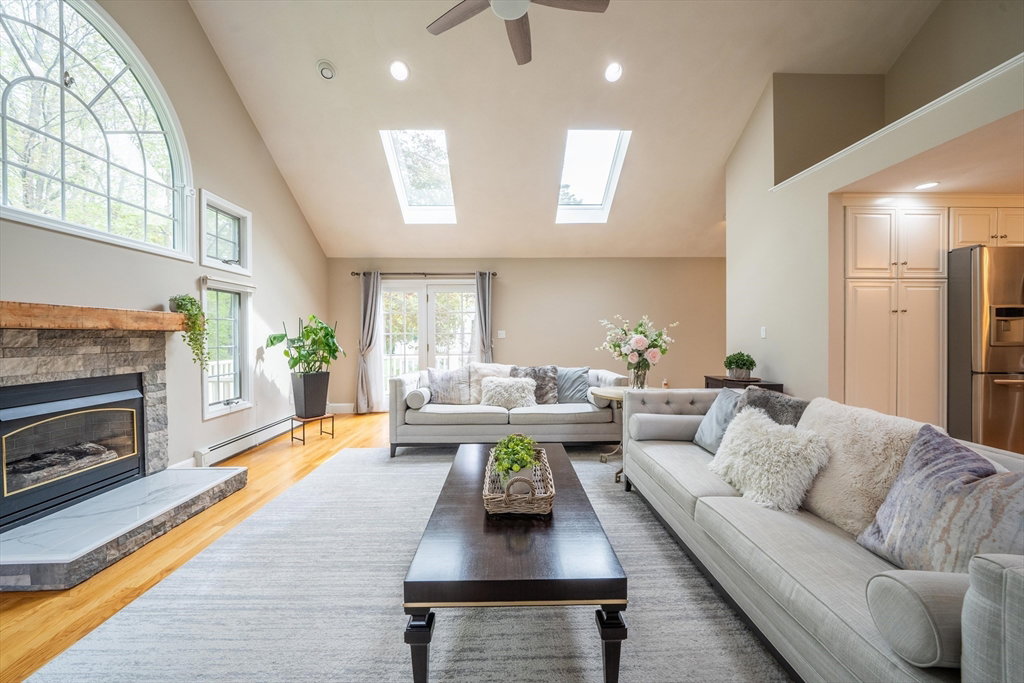


Perfectly set on a quiet, dead-end street in a desirable neighborhood, this updated and expanded Colonial has it all. Designed for casual, comfortable living, this inviting home offers plenty of space for the whole family, a large backyard perfect for outdoor fun, and is within walking distance to everything Lexington’s town center has to offer. A white brick, wood burning fireplace defines the front-to-back living room, which flows into the open concept sunroom, perfect as a sitting room or office. The heart of the home unfolds with the beautifully updated, open concept kitchen featuring granite countertops, SS appliances, a breakfast bar island, and a seamless transition to the family room with a cathedral ceiling and gas fireplace. A French door opens to the large deck and private backyard beyond with a storage shed. You will love relaxing in the primary suite with a cathedral ceiling, walk-in closet and bathroom with a Jacuzzi tub and shower. Finished bonus room on the lower level.
Listing courtesy of Listing Agent: Danielle Fleming from Listing Office: MA Properties.
The property listing data and information, or the Images, set forth herein were provided to MLS Property Information Network, Inc. from third party sources, including sellers, lessors, landlords and public records, and were compiled by MLS Property Information Network, Inc. The property listing data and information, and the Images, are for the personal, non commercial use of consumers having a good faith interest in purchasing, leasing or renting listed properties of the type displayed to them and may not be used for any purpose other than to identify prospective properties which such consumers may have a good faith interest in purchasing, leasing or renting. MLS Property Information Network, Inc. and its subscribers disclaim any and all representations and warranties as to the accuracy of the property listing data and information, or as to the accuracy of any of the Images, set forth herein.

/u.realgeeks.media/bostonareahomesearch/Boston-Area-Home-Search-Min-Logo.png)