


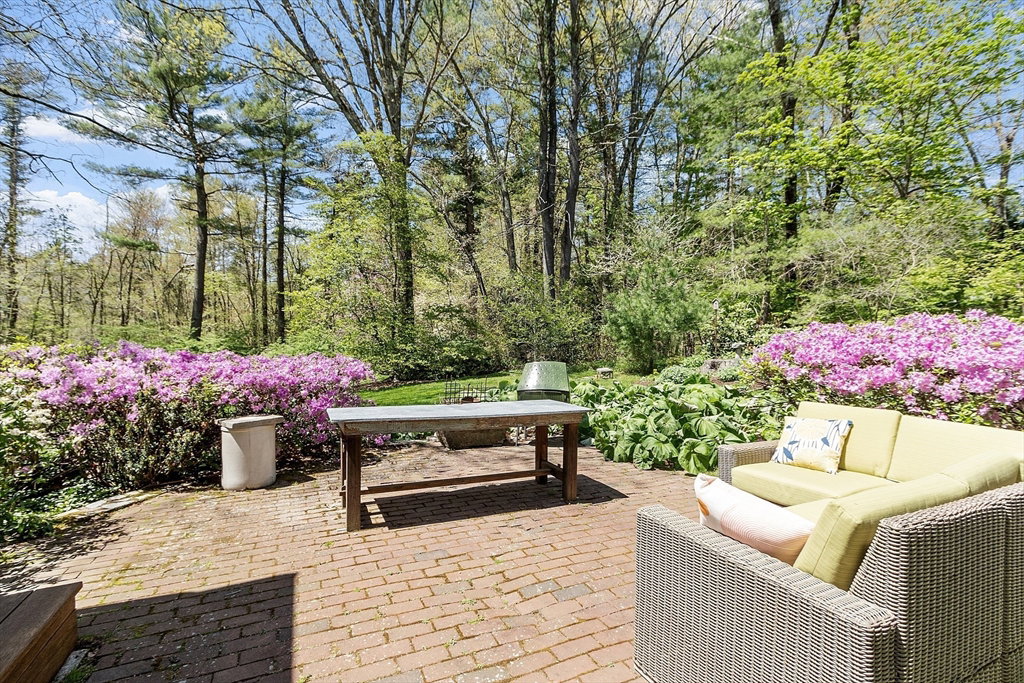


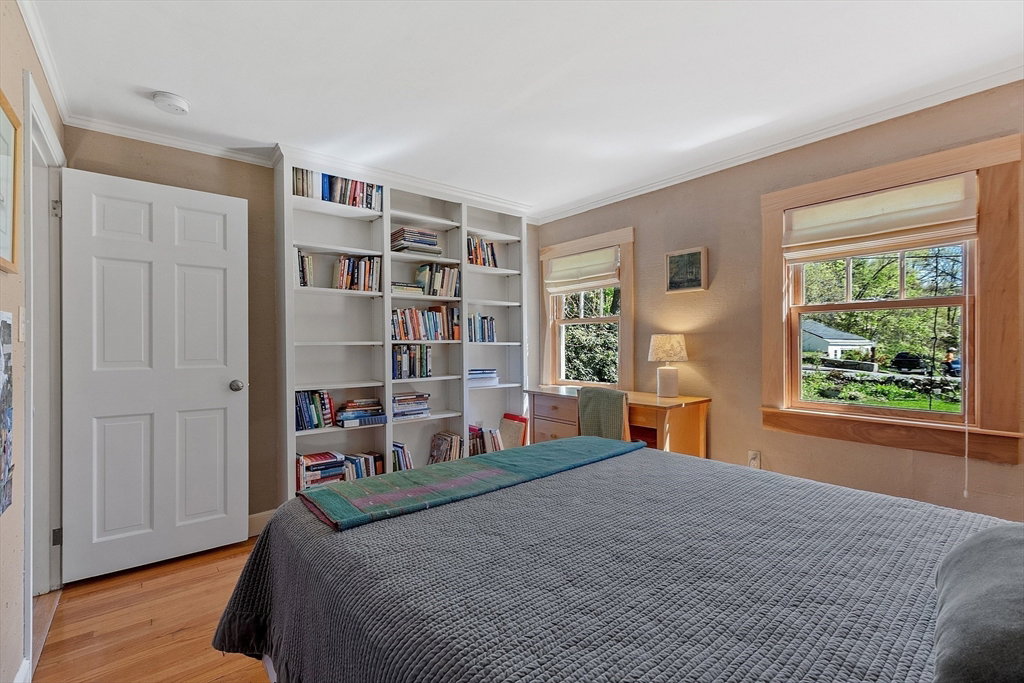


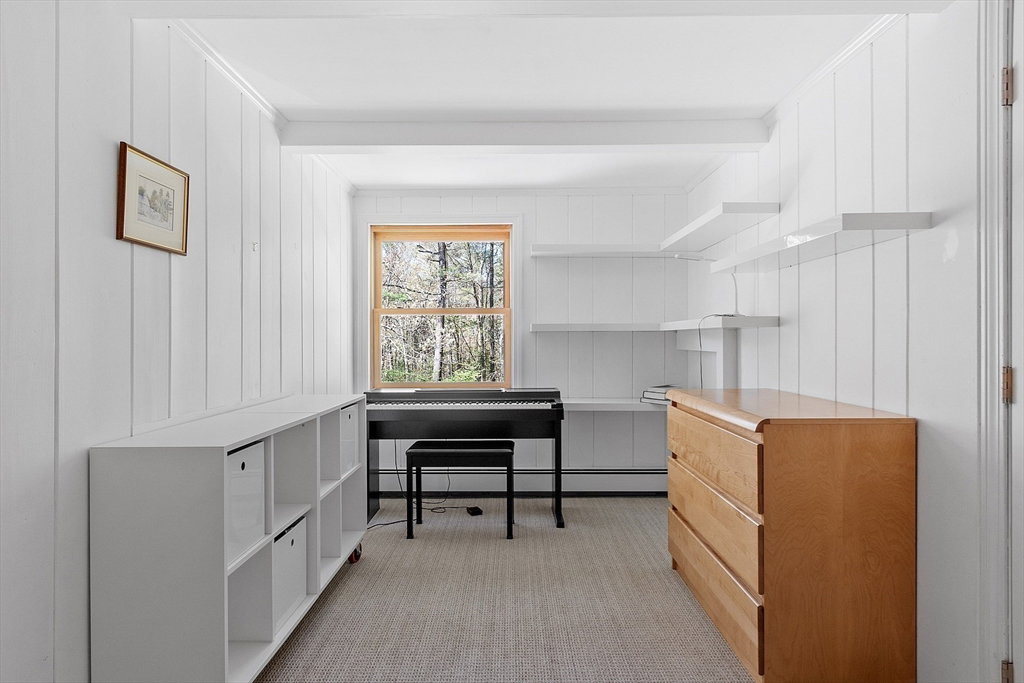


Wonderfully cared for, carefully improved, lovingly tended and landscaped by the current owners. Located on ¾ acre of private land this classic five-bedroom home has been renovated to provide a fantastic home beautifully appointed with open floor plan for family living. Truly an Acton gem. The main level has gleaming wood floors and new windows throughout. The new kitchen has soapstone counters, beautiful built-in cabinets, and large eating area that opens through majestic doors to a delightful patio. A fire-placed living room, office, principal suite with new closet and renovated bath plus bedroom and family bath are on the main level. The second level has three additional bedrooms and bathroom. A walkout lower level has the media and game room, laundry and workshops with plenty of storage. The town of Acton is a convenient commuter location with access to major roads, rail and airports. The local school system is ranked among the top in the state The Acton Arboretum is a stroll away.
Listing courtesy of Listing Agent: Susan Revis from Listing Office: Compass.
The property listing data and information, or the Images, set forth herein were provided to MLS Property Information Network, Inc. from third party sources, including sellers, lessors, landlords and public records, and were compiled by MLS Property Information Network, Inc. The property listing data and information, and the Images, are for the personal, non commercial use of consumers having a good faith interest in purchasing, leasing or renting listed properties of the type displayed to them and may not be used for any purpose other than to identify prospective properties which such consumers may have a good faith interest in purchasing, leasing or renting. MLS Property Information Network, Inc. and its subscribers disclaim any and all representations and warranties as to the accuracy of the property listing data and information, or as to the accuracy of any of the Images, set forth herein.

/u.realgeeks.media/bostonareahomesearch/Boston-Area-Home-Search-Min-Logo.png)