


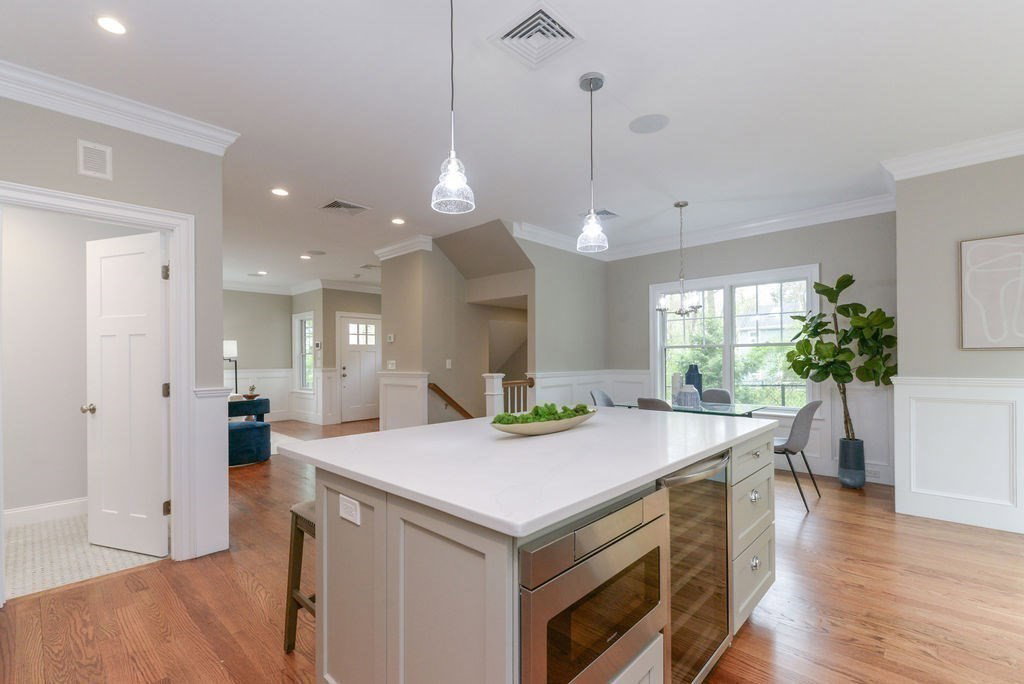


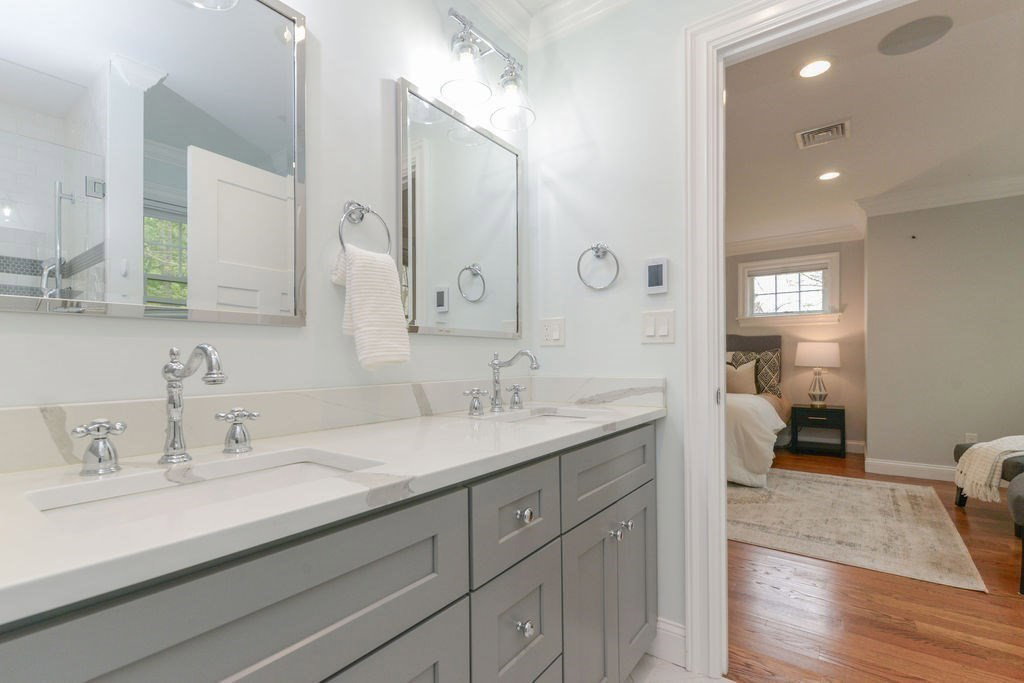


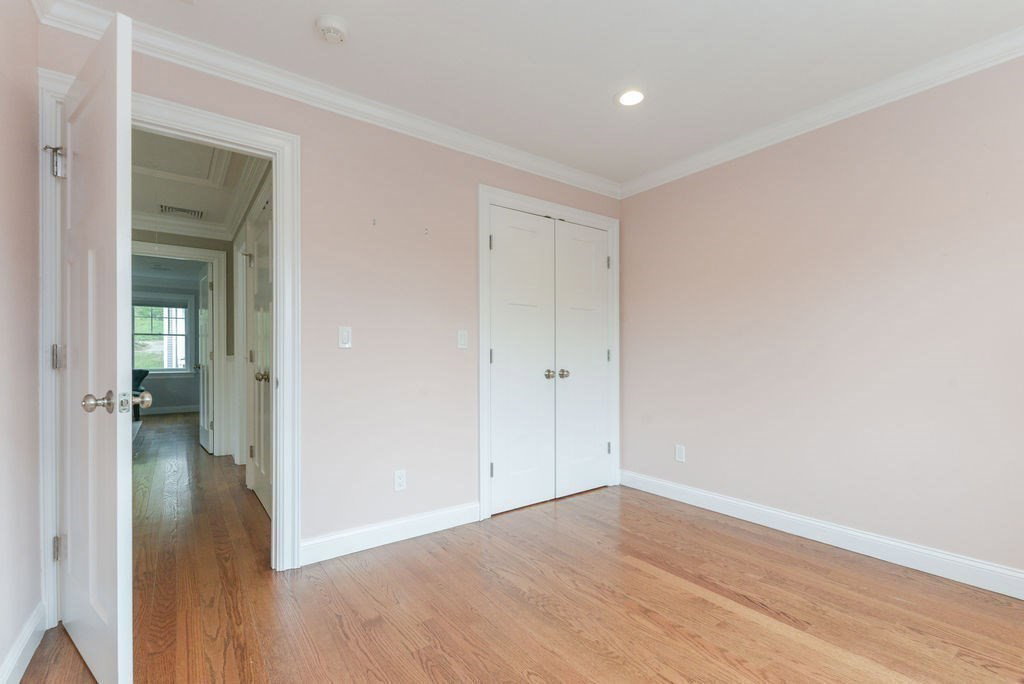


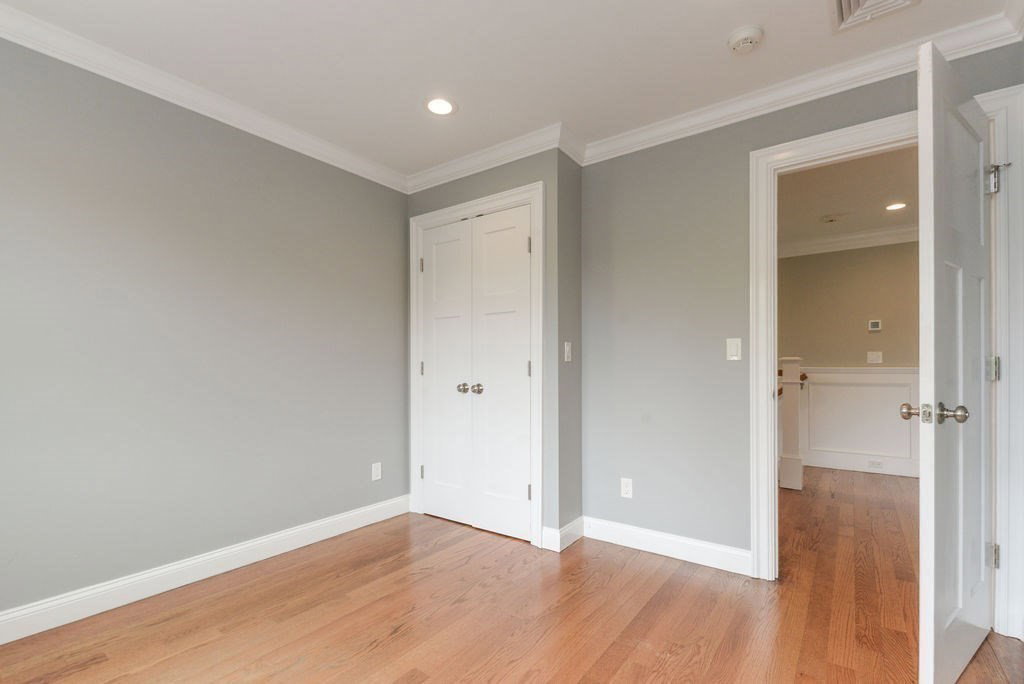
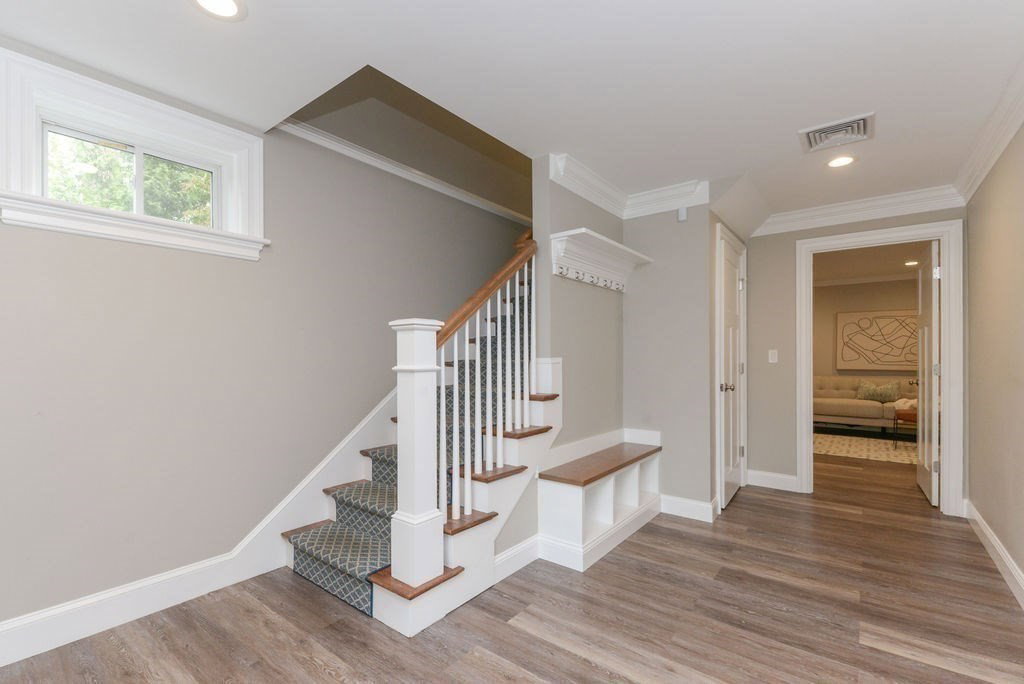


OFFERS DUE: 5/14 12 PM. Experience the epitome of luxury living in this stunning young townhouse (2020) in the heart of Lexington's vibrant center steps from the minute man bike trail. This special property offers thoughtful design and sun filled living. An open layout accommodates large gatherings with ease including tall ceilings, oak floors and a gas fireplace. The cabinet packed kitchen features an expansive island, high end appliances and a dining area with a lovely garden view. Step outside to the rear patio with a privacy fence and treed rear lot. Upstairs on the second floor, the layout offers private spaces. The primary bedroom is a wonderful place to relax with a beautiful bathroom, custom shower, and walk-in closet. Two additional bedrooms share the second full bath. Laundry is also conveniently located on the second floor. Lower level contains a multipurpose room with a third full bath, custom cubbies for backpacks, outerwear. Lexington schools are ranked # 3 Statewide
Listing courtesy of Listing Agent: Robin Wish from Listing Office: Suburban Lifestyle Real Estate.
The property listing data and information, or the Images, set forth herein were provided to MLS Property Information Network, Inc. from third party sources, including sellers, lessors, landlords and public records, and were compiled by MLS Property Information Network, Inc. The property listing data and information, and the Images, are for the personal, non commercial use of consumers having a good faith interest in purchasing, leasing or renting listed properties of the type displayed to them and may not be used for any purpose other than to identify prospective properties which such consumers may have a good faith interest in purchasing, leasing or renting. MLS Property Information Network, Inc. and its subscribers disclaim any and all representations and warranties as to the accuracy of the property listing data and information, or as to the accuracy of any of the Images, set forth herein.

/u.realgeeks.media/bostonareahomesearch/Boston-Area-Home-Search-Min-Logo.png)