


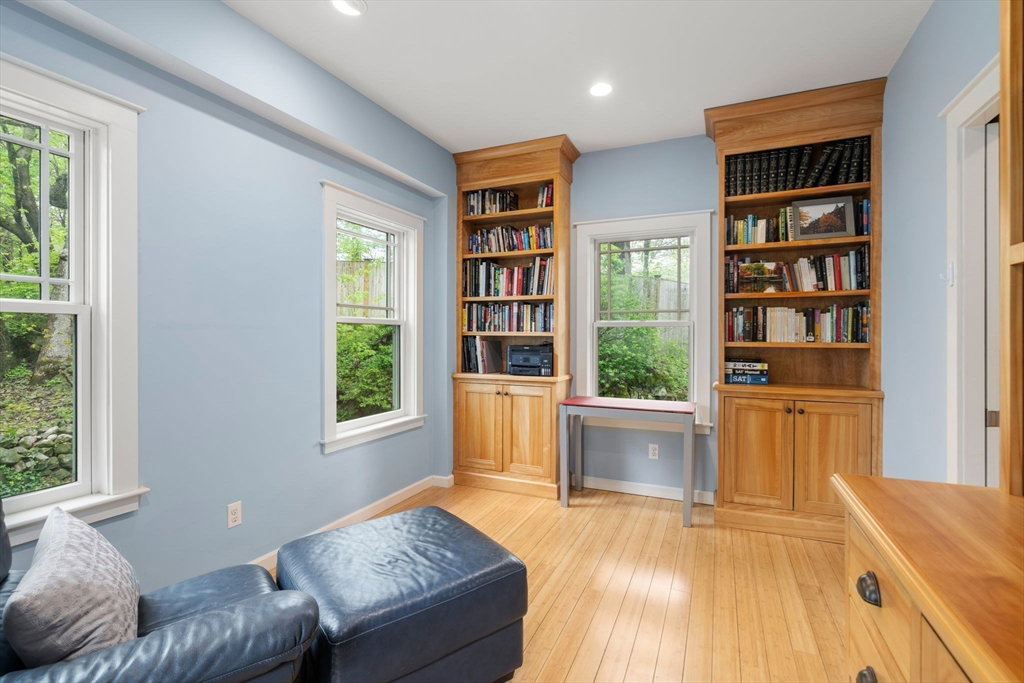

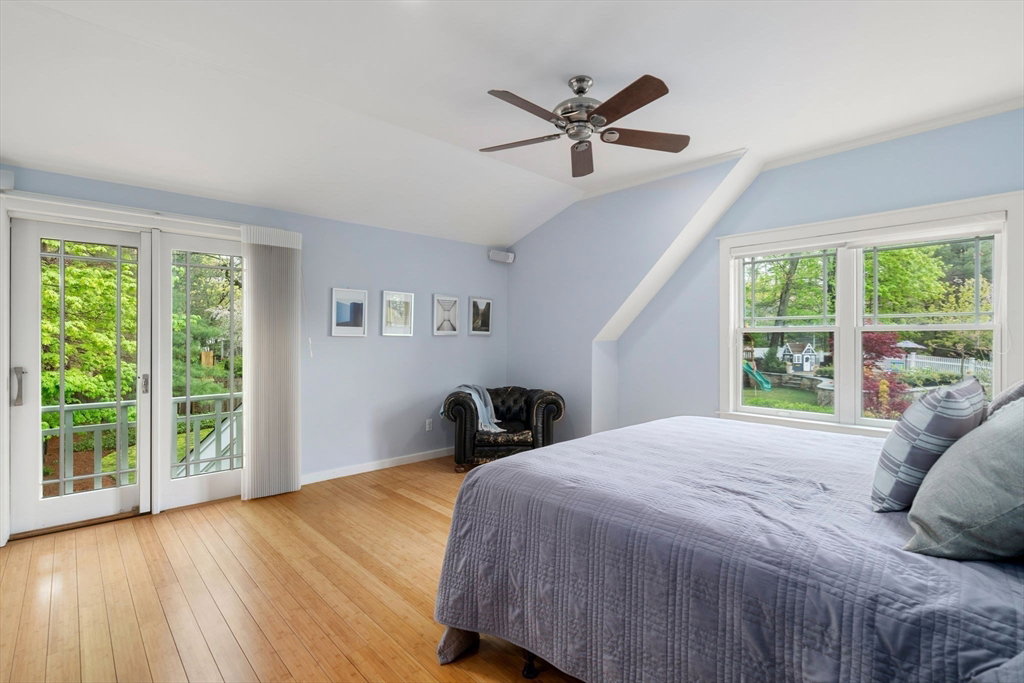


A craftsman custom-built “gem” in College Heights! This LEED-certified home has high ceilings, open floor plan, tons of natural light, and exquisite design details. The first floor includes a generous living room with a two-sided gas fireplace that connects to the chic dining room. The chef's kitchen includes granite countertops, center island, high-end appliances, and an open layout. The family/sun room is a big highlight with cathedral ceilings, skylights, and slate floors. Lastly, there is a light filled office with custom cabinets. Upstairs, there are two bedrooms with architectural ceilings and the spacious master suite with a walk-in closet and bathroom/sauna. Built in 2008, this home feels like new and incorporates eco-friendly features; bamboo floors, a solar heating system, and radiant heat. The two-car garage and basement storage adds convenience, and the location is ideal; close to the new Hardy elementary, town, train station, pond/trails. Great patio and flat backyard too.
Listing courtesy of Listing Agent: Elke Cardella from Listing Office: Compass.
The property listing data and information, or the Images, set forth herein were provided to MLS Property Information Network, Inc. from third party sources, including sellers, lessors, landlords and public records, and were compiled by MLS Property Information Network, Inc. The property listing data and information, and the Images, are for the personal, non commercial use of consumers having a good faith interest in purchasing, leasing or renting listed properties of the type displayed to them and may not be used for any purpose other than to identify prospective properties which such consumers may have a good faith interest in purchasing, leasing or renting. MLS Property Information Network, Inc. and its subscribers disclaim any and all representations and warranties as to the accuracy of the property listing data and information, or as to the accuracy of any of the Images, set forth herein.

/u.realgeeks.media/bostonareahomesearch/Boston-Area-Home-Search-Min-Logo.png)