


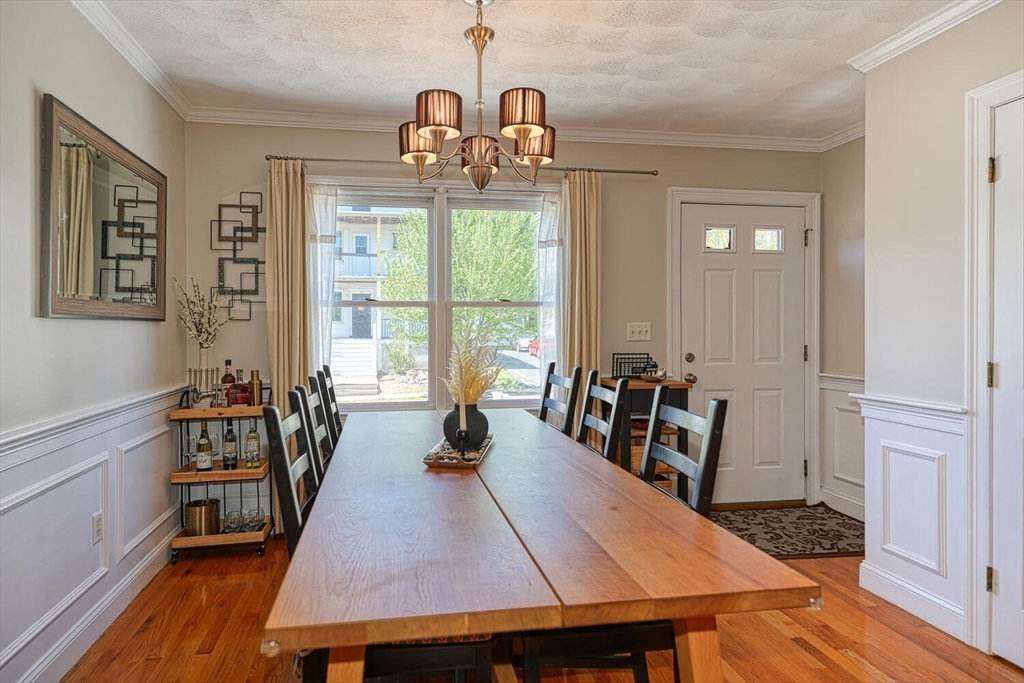


Beautiful 2 bed, 1 office, 2.5 bath 1998 Townhouse in pristine condition features a grand open floor plan, gorgeous wood floors, natural light and terrific commuter location bordering Cambridge & block to the 73 bus! This bright/airy living room w/ fireplace adjoins the dining room with raised panel wainscoting, creating ideal space for entertaining. Updated open kitchen w granite counters, maple cabinets, gas stove and a peninsula for casual dining. Completing the 1st floor is a 1/2 bath. The 2nd level offers 2 well-proportioned bedrooms, one with 2 closets, and the master, w/ cathedral ceiling, en suite bath, and walk-in closet. There is also an office/nursery, a family bath, and laundry area. The attic with pull down stairs may be used for storage. Lower level accesses garage under (w/ auto opener), as well as storage area to accommodate bikes, outdoor furniture, etc. Add'l parking for 1 car in heated driveway. Quiet street, public trans., shops, dining,parks & private fenced yard.
Listing courtesy of Listing Agent: Anne Mahon from Listing Office: Leading Edge Real Estate.
The property listing data and information, or the Images, set forth herein were provided to MLS Property Information Network, Inc. from third party sources, including sellers, lessors, landlords and public records, and were compiled by MLS Property Information Network, Inc. The property listing data and information, and the Images, are for the personal, non commercial use of consumers having a good faith interest in purchasing, leasing or renting listed properties of the type displayed to them and may not be used for any purpose other than to identify prospective properties which such consumers may have a good faith interest in purchasing, leasing or renting. MLS Property Information Network, Inc. and its subscribers disclaim any and all representations and warranties as to the accuracy of the property listing data and information, or as to the accuracy of any of the Images, set forth herein.

/u.realgeeks.media/bostonareahomesearch/Boston-Area-Home-Search-Min-Logo.png)