


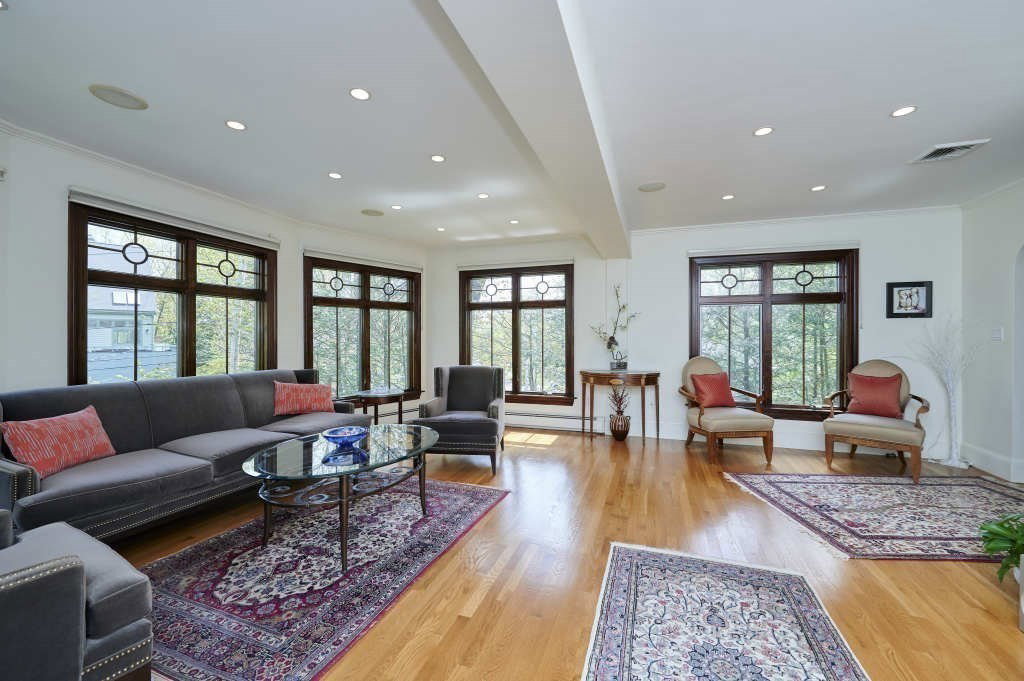


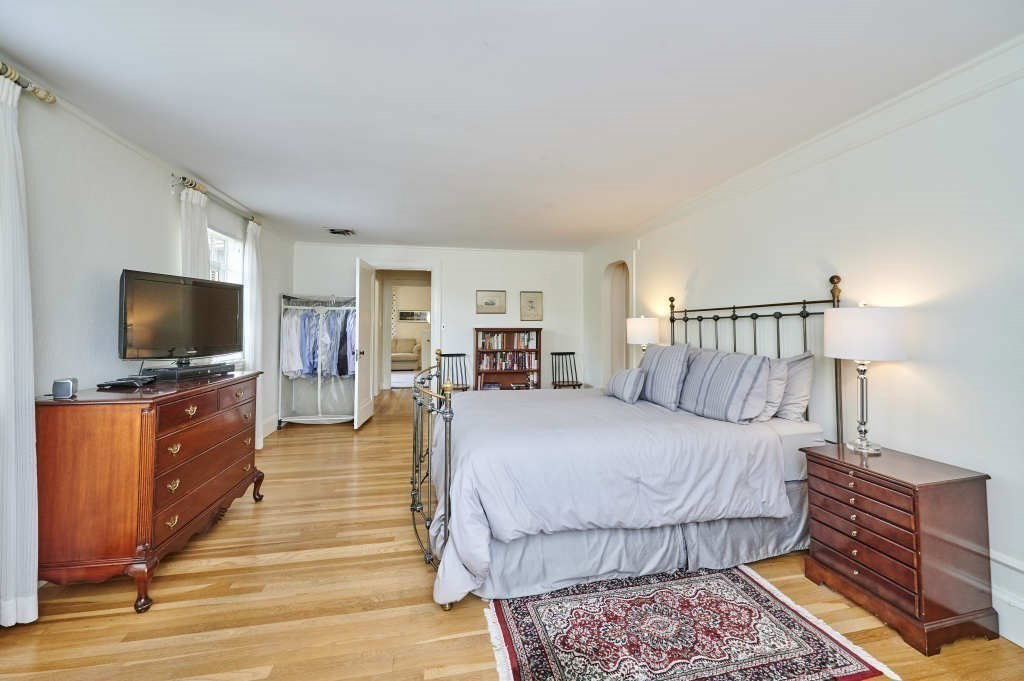


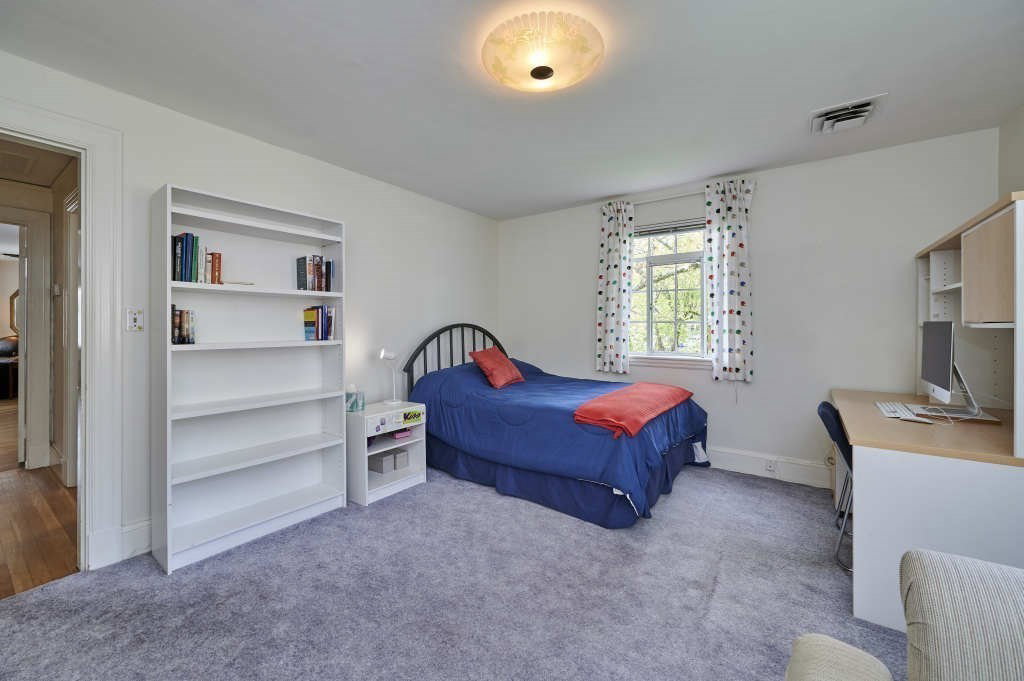


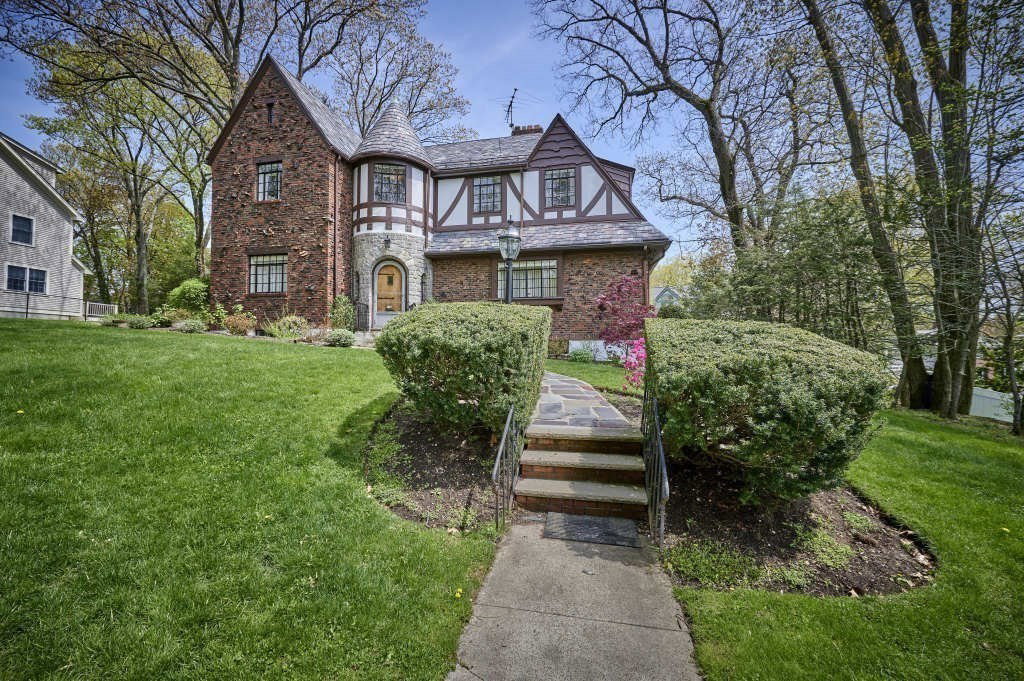

Elegance Personified! This beautiful sun-filled Tudor has an impressive presence, it exudes character and style. Enjoyed & lovingly cared for by the same family for over 30 years, it can now be yours! From the foyer, enter to step down Living Room w/Fireplace, formal Dining Room, Powder room, and a stunning Family Room addition w/large windows overlooking a patio & professionally landscaped grounds. Second Floor offers large primary suite w/bathroom & dressing room, additional two bedrooms w/another bath, & a special turret room which is being used an office. There is a finished lower level w/access to a 2 car garage & new driveway. Eat-in Kitchen has direct access to private patio & beautiful level yard, w/additional storage shed. Located in Chestnut Hill near vibrant shops at Putterham, close to the Chestnut Hill Mall, The Street, easy commute to Rt. 9 and I-95, Boston and Cambridge, Longwood Medical Area, and More! Located in the School Buffer zone - Baker/Heath/Lincoln/Runkle.
Listing courtesy of Listing Agent: Gina Romm from Listing Office: William Raveis R.E. & Home Services.
The property listing data and information, or the Images, set forth herein were provided to MLS Property Information Network, Inc. from third party sources, including sellers, lessors, landlords and public records, and were compiled by MLS Property Information Network, Inc. The property listing data and information, and the Images, are for the personal, non commercial use of consumers having a good faith interest in purchasing, leasing or renting listed properties of the type displayed to them and may not be used for any purpose other than to identify prospective properties which such consumers may have a good faith interest in purchasing, leasing or renting. MLS Property Information Network, Inc. and its subscribers disclaim any and all representations and warranties as to the accuracy of the property listing data and information, or as to the accuracy of any of the Images, set forth herein.

/u.realgeeks.media/bostonareahomesearch/Boston-Area-Home-Search-Min-Logo.png)