


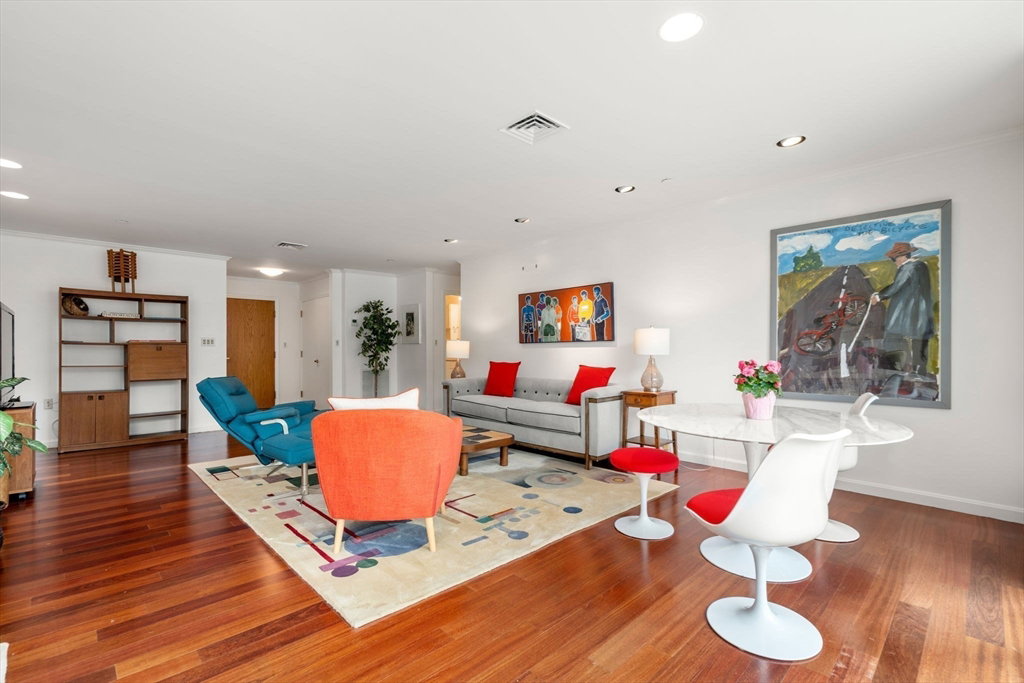


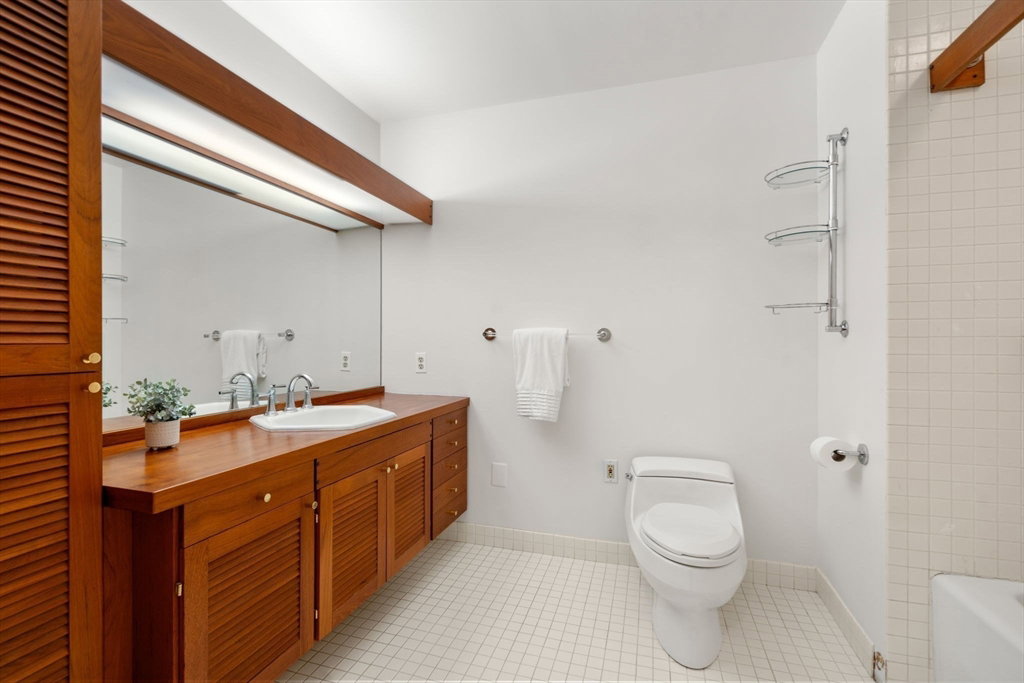


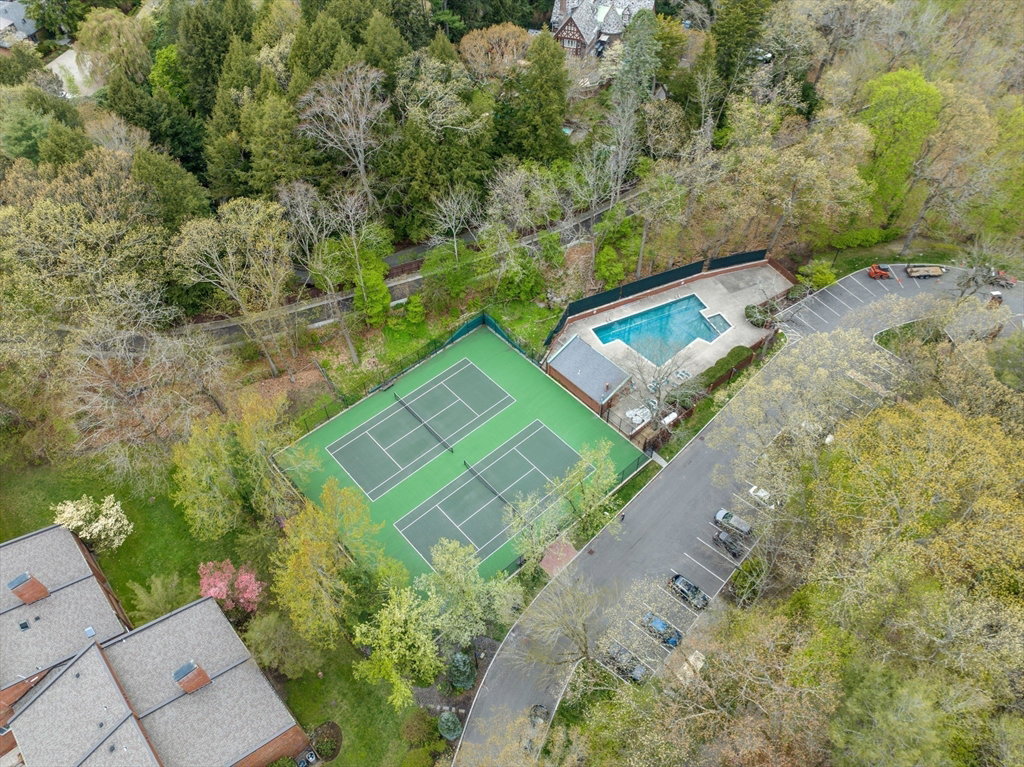


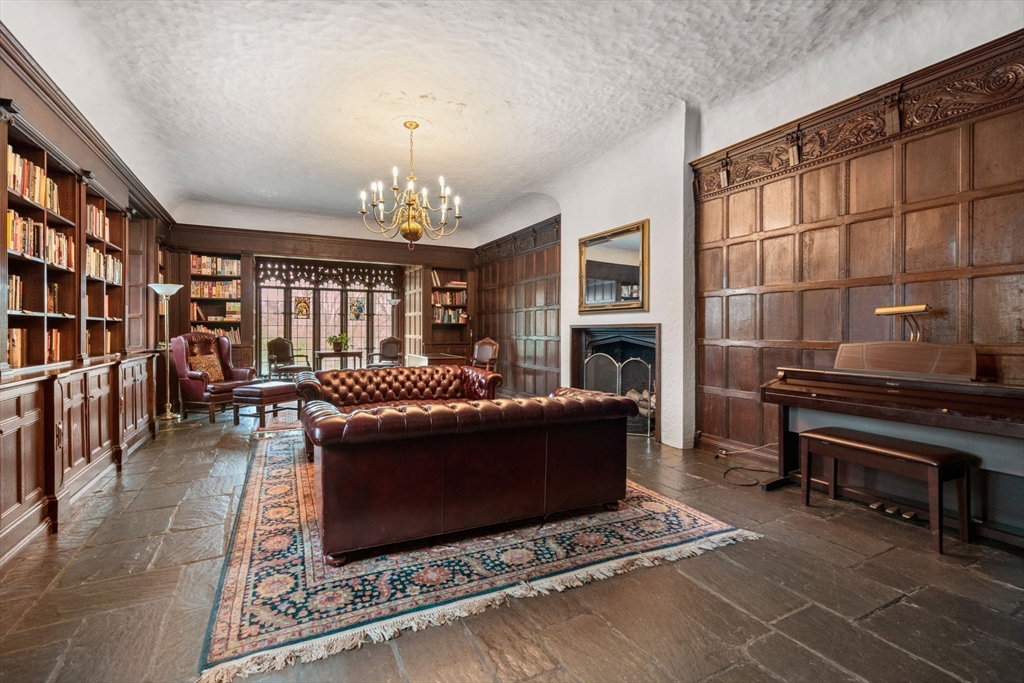


ATTRACTIVE PRICE IMPROVEMENT!! This exquisite 2BR, 2BA residence is located in the prestigious Cabot Estate-an enchanting 23-acre gated community with 24 hour security. Accessed by elevator, this highly desirable floor-through unit offers a seamless open floor plan flooded with natural light- highlighted by a spacious private patio & 2 garage parking spaces.The home features an expansive living, dining, and kitchen area, showcasing full floor-to-ceiling windows. The primary bedroom is a tranquil retreat with an en-suite bathroom and a generously sized walk-in closet/dressing room space. A gracious guest bedroom and another full bathroom provide additional comfort, with the convenience of in-unit washer/dryer. Residents enjoy exclusive access to a pool, tennis courts, and historic castle clubhouse with library, gym, billiards & conference rooms. Ideally situated across from Jamaica Pond, Cabot Estate offers convenient proximity to downtown Boston, Longwood Medical, and local shops.
Listing courtesy of Listing Agent: Joseph Drake from Listing Office: Coldwell Banker Realty - Newton.
The property listing data and information, or the Images, set forth herein were provided to MLS Property Information Network, Inc. from third party sources, including sellers, lessors, landlords and public records, and were compiled by MLS Property Information Network, Inc. The property listing data and information, and the Images, are for the personal, non commercial use of consumers having a good faith interest in purchasing, leasing or renting listed properties of the type displayed to them and may not be used for any purpose other than to identify prospective properties which such consumers may have a good faith interest in purchasing, leasing or renting. MLS Property Information Network, Inc. and its subscribers disclaim any and all representations and warranties as to the accuracy of the property listing data and information, or as to the accuracy of any of the Images, set forth herein.

/u.realgeeks.media/bostonareahomesearch/Boston-Area-Home-Search-Min-Logo.png)