


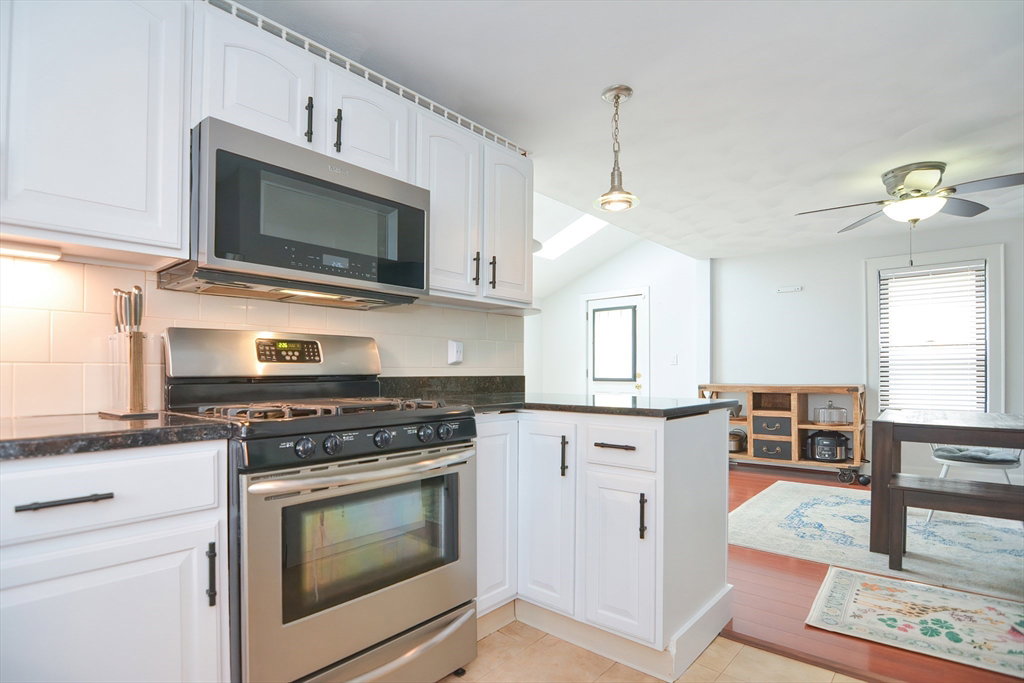


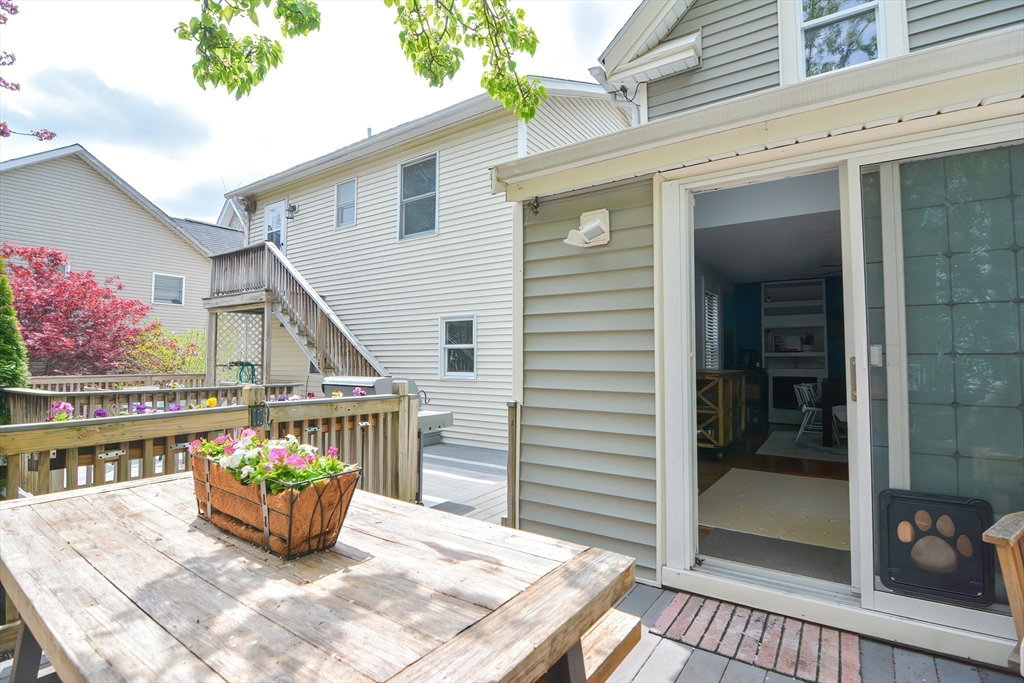


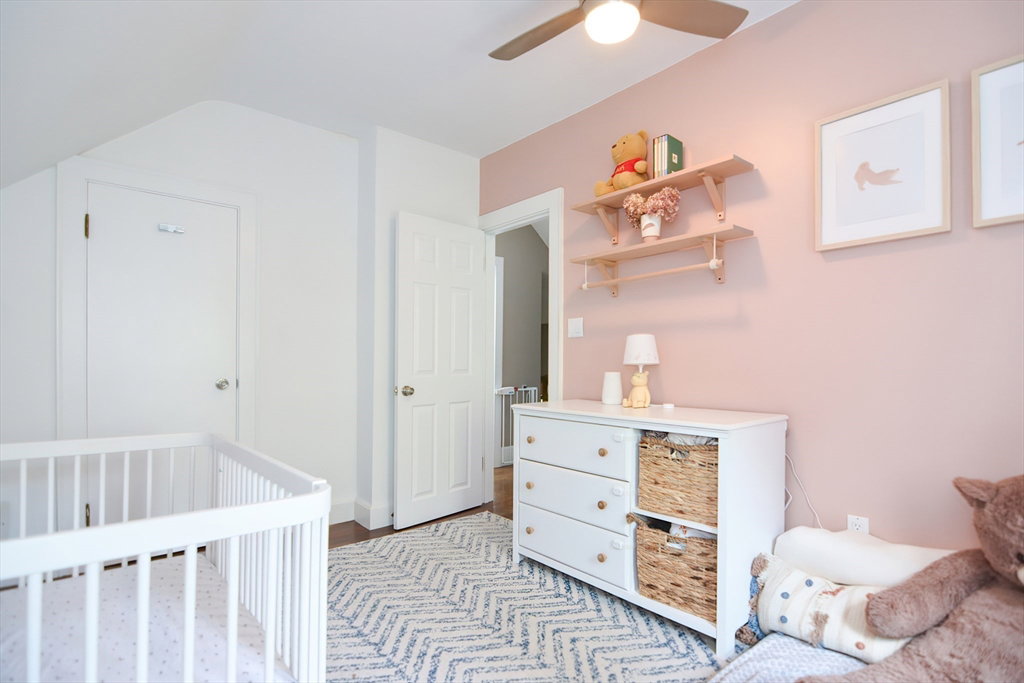


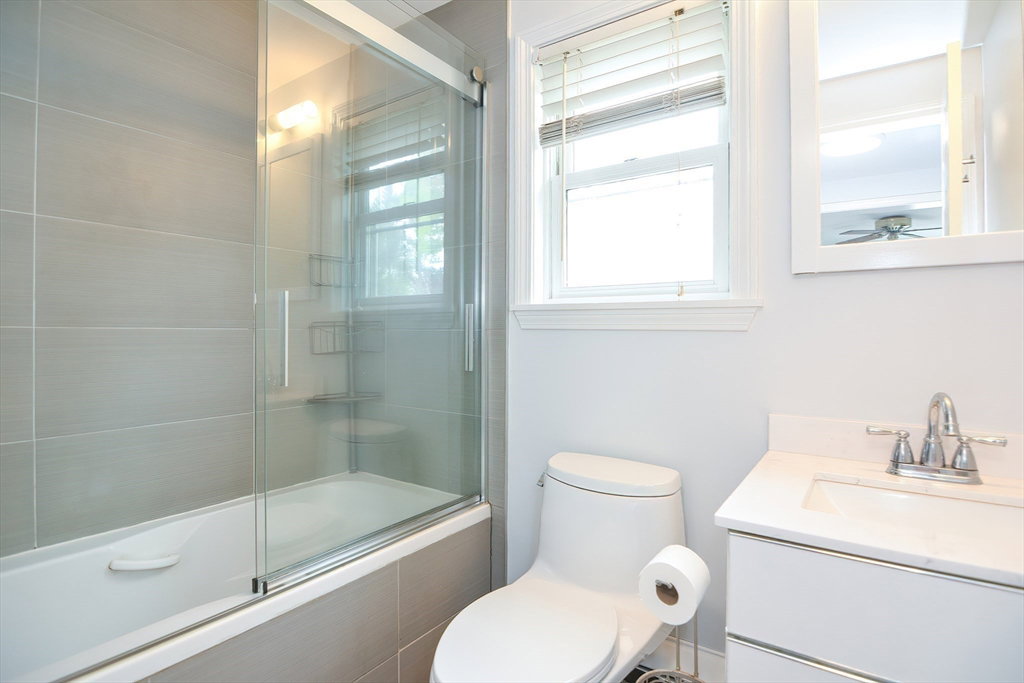


Impressive turn-key, Side-by-Side, 2-Family home located on the Malden/Melrose line! It feels like 2 single family homes on 1 lot, connected by a hallway. The double driveway w/ large lot & outdoor space are a tremendous asset. The owner's unit(left side, #11) features 2 levels of living, entryway leading to family room w/ barn doors, then into living room w/ vaulted ceiling and skylights, kitchen is open concept w/ SS apps, granite countertops, Central A/C, slider in living room goes out to deck & backyard. There are 2 BR's and a full bath on the 2nd floor. The main bedroom includes Cathedral ceiling w/ skylights, wood beams & walk-in closet. 2nd Unit(right side, #9) also features 2 level of living w/ a spacious family, BR & bathroom on the 1st floor. On the 2nd floor, you'll be greeted w/ an open concept kitchen/living area, updated bathroom & 2 BR's. 2 driveways w/ 8 off-street parking spaces. A true gem! 1st showing at 1st Open House Sat., 5/11 from 11 AM to 1 PM. Won't last!
Listing courtesy of Listing Agent: Team Ladner from Listing Office: RE/MAX Harmony.
The property listing data and information, or the Images, set forth herein were provided to MLS Property Information Network, Inc. from third party sources, including sellers, lessors, landlords and public records, and were compiled by MLS Property Information Network, Inc. The property listing data and information, and the Images, are for the personal, non commercial use of consumers having a good faith interest in purchasing, leasing or renting listed properties of the type displayed to them and may not be used for any purpose other than to identify prospective properties which such consumers may have a good faith interest in purchasing, leasing or renting. MLS Property Information Network, Inc. and its subscribers disclaim any and all representations and warranties as to the accuracy of the property listing data and information, or as to the accuracy of any of the Images, set forth herein.

/u.realgeeks.media/bostonareahomesearch/Boston-Area-Home-Search-Min-Logo.png)