


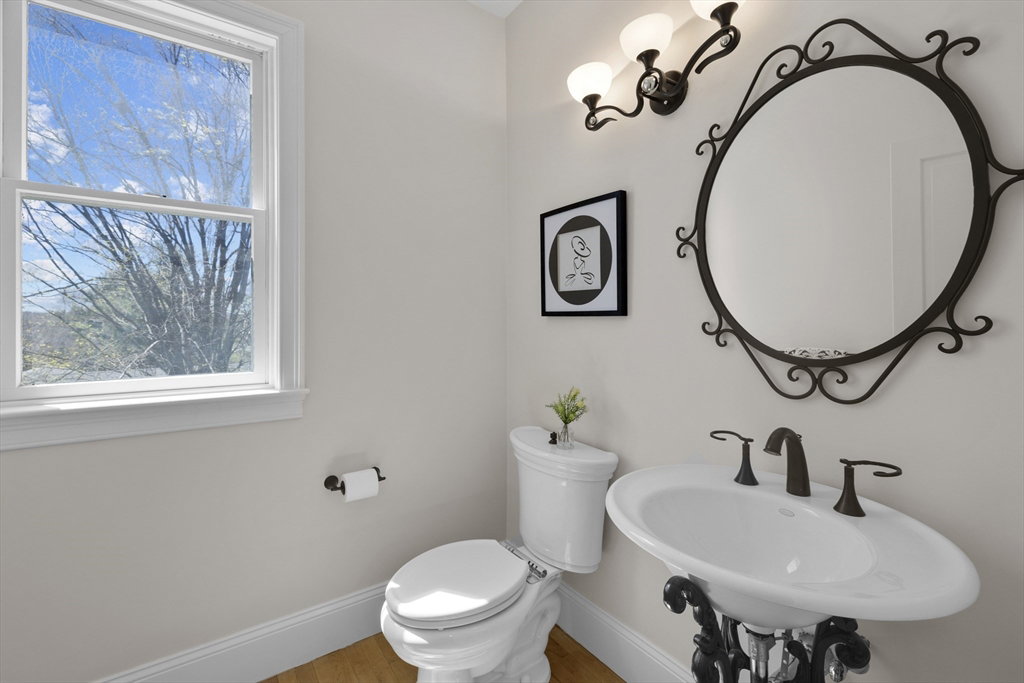


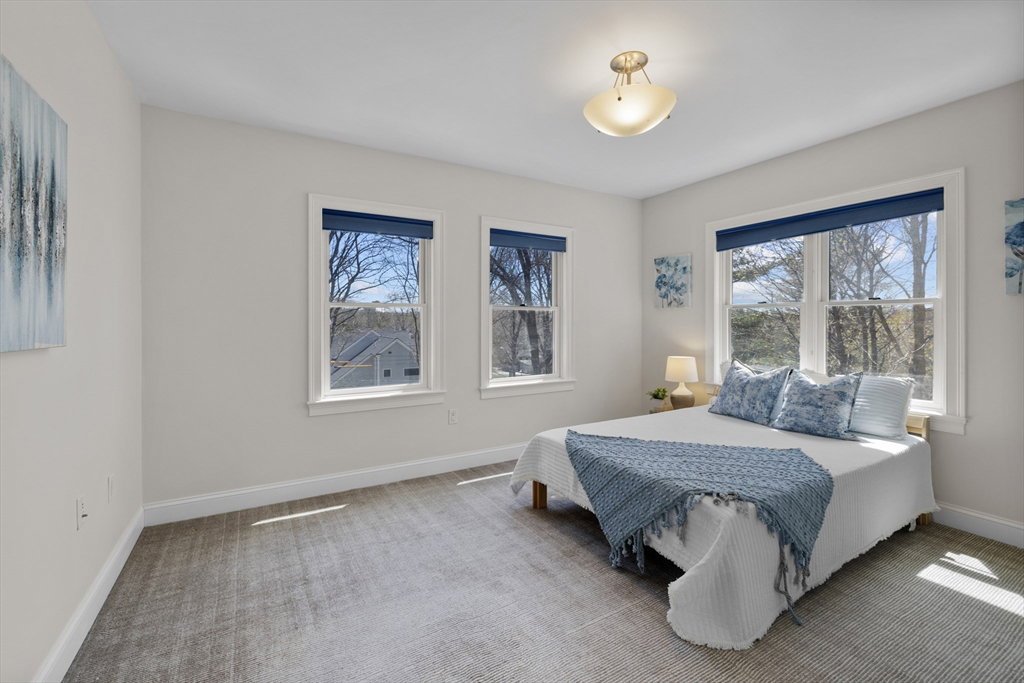
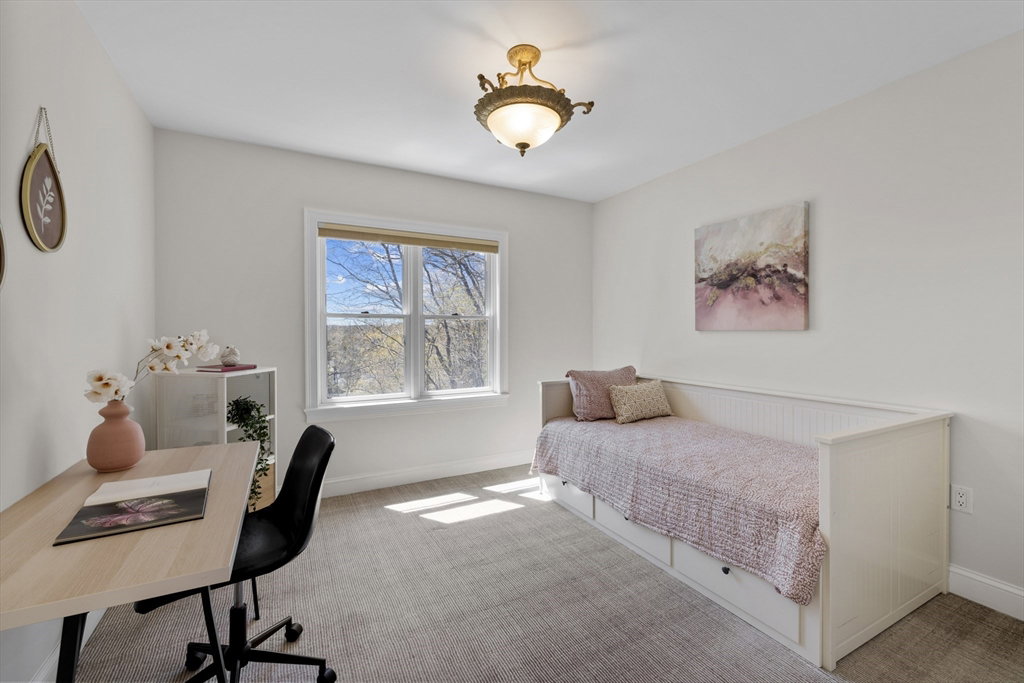


Enter this exquisite home in the coveted Sun Valley multi million dollar neighborhood. Built in 2003, w/luxurious spaces across 3 levels. A double foyer entrance, sunlight through the windows showcase the high ceilings throughout this level. Cook in the stunning white quartz kitchen w/ gold accents & huge pantry; gather in the cathedral ceiling family room; a spacious office, formal living/dining along w/ sunroom invites calm. The laundry room features a unique dumb waiter! A fabulous yard, ½ basketball court & expansive patio surrounded by lush landscaping overlook the Sun Valley tennis & swim club. Also on the main level is an oversized 2 car garage with a heated driveway. In the lower level – the theater room awaits movie nights. A playroom offers creativity, while a wet bar indulges in gatherings. Another bedroom & full bath complete this level. The 2nd floor retreat awaits with 4 bedrooms & an office, w/ 3 full baths. Close to shopping & schools - you will want to call this HOME!
Listing courtesy of Listing Agent: Jyoti Justin from Listing Office: Keller Williams Realty Boston Northwest.
The property listing data and information, or the Images, set forth herein were provided to MLS Property Information Network, Inc. from third party sources, including sellers, lessors, landlords and public records, and were compiled by MLS Property Information Network, Inc. The property listing data and information, and the Images, are for the personal, non commercial use of consumers having a good faith interest in purchasing, leasing or renting listed properties of the type displayed to them and may not be used for any purpose other than to identify prospective properties which such consumers may have a good faith interest in purchasing, leasing or renting. MLS Property Information Network, Inc. and its subscribers disclaim any and all representations and warranties as to the accuracy of the property listing data and information, or as to the accuracy of any of the Images, set forth herein.

/u.realgeeks.media/bostonareahomesearch/Boston-Area-Home-Search-Min-Logo.png)