


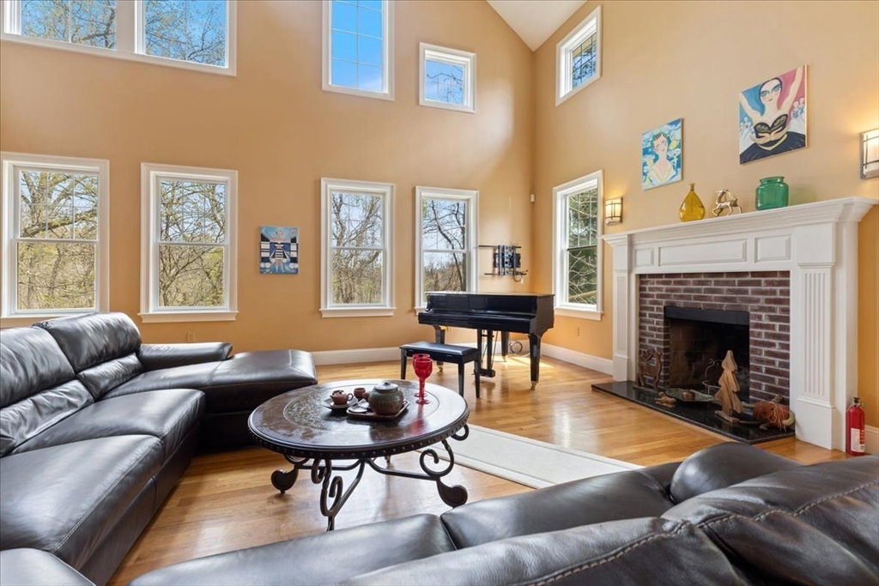


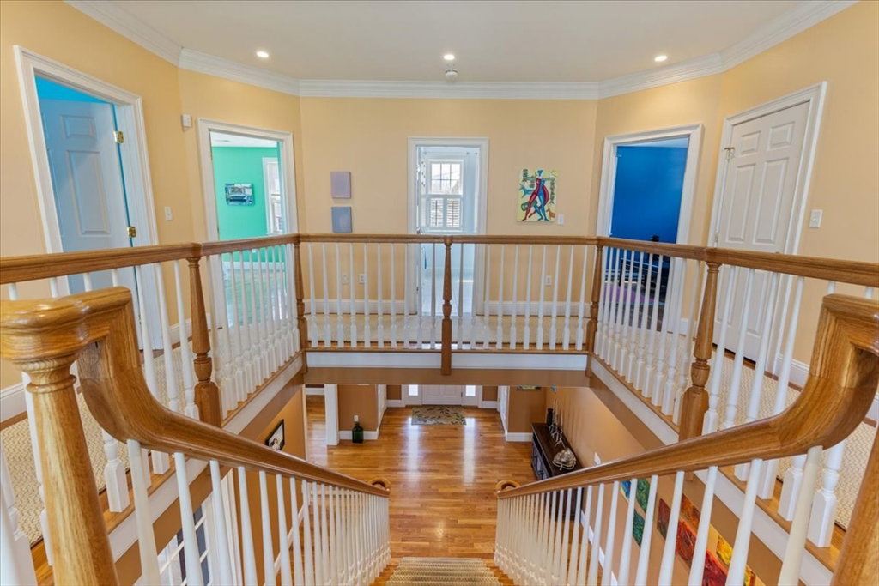

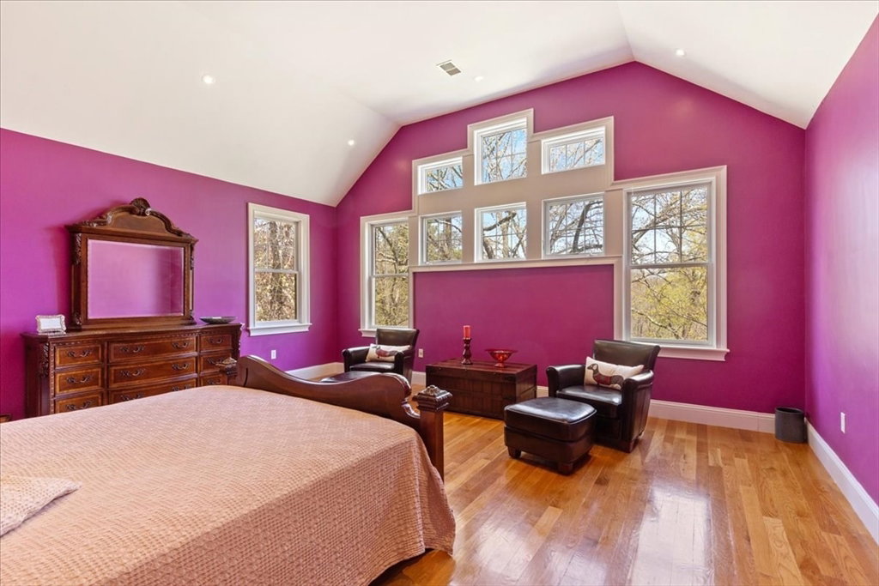


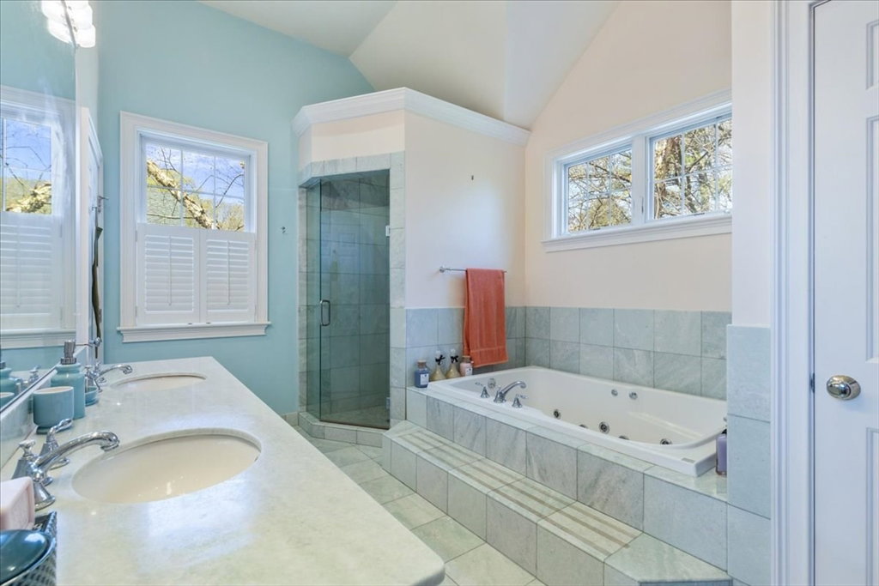


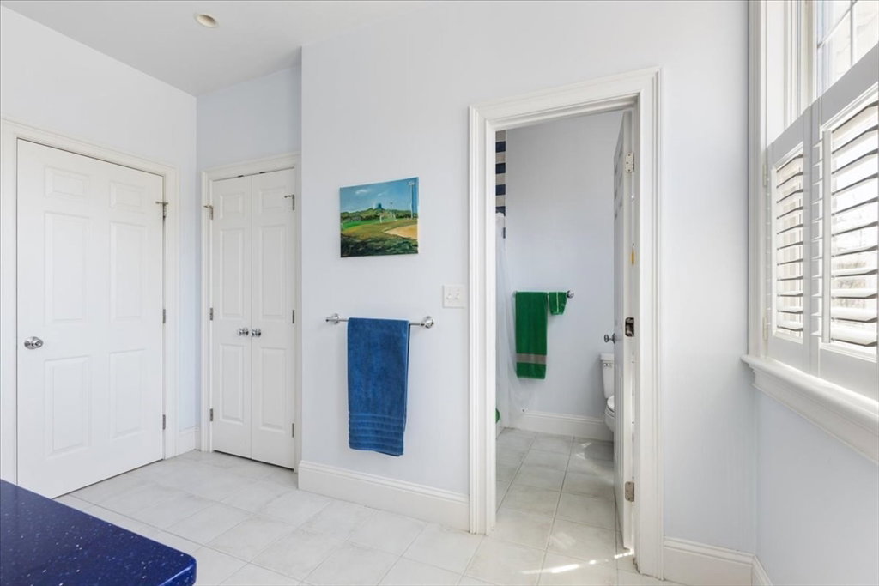
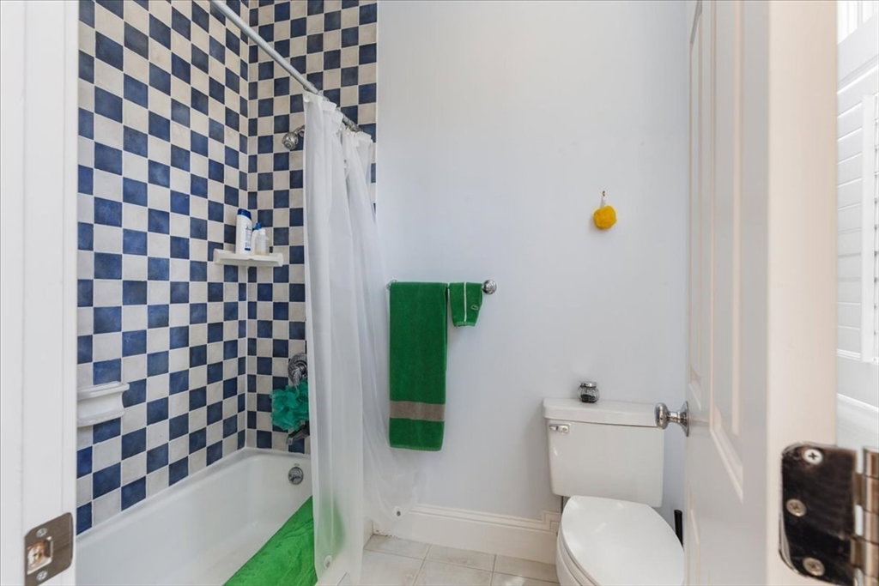
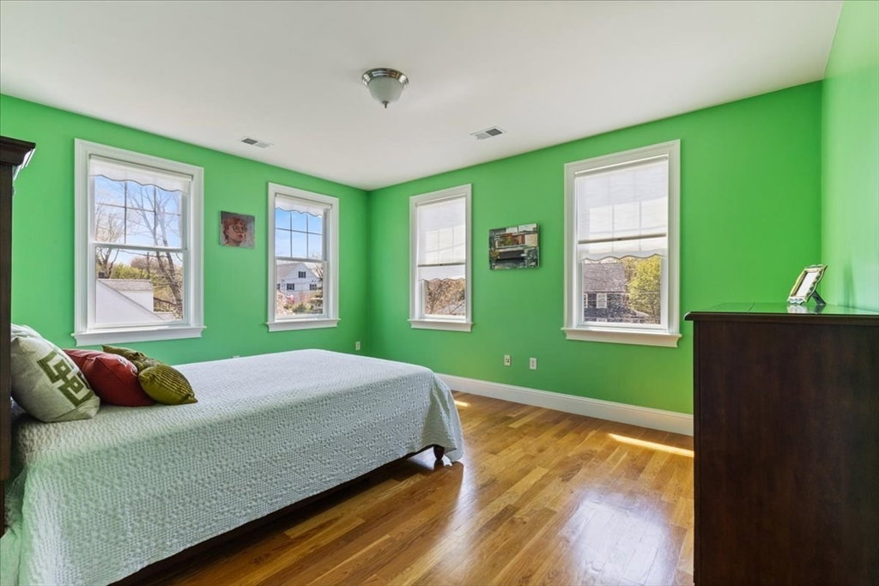


Nestled on nearly three-quarters of an acre near Hayden Recreation, Bridge School, and Lexington Center, this 5-bedroom Colonial residence epitomizes Greek Revival architecture's timeless allure. Rich details, high ceilings, and abundant windows adorn the home. The grand foyer showcases a suspended Georgian staircase, while formal living spaces offer elegant settings for gatherings. The chef's kitchen, with double islands and a sunlit breakfast area flows into the cathedral ceiling family room, ideal for relaxation. Ascending the staircase to the second floor, you are greeted by a hallway of balconies that leads to four spacious bedrooms, each thoughtfully designed and meticulously appointed. A owner suite is a sanctuary unto itself, featuring a luxurious bath & dressing room, this private retreat offers respite from the hustle and bustle of daily life. Bonusroom on the third floor for a gameroom or home office This home is waiting for its next owners new memories for years to come
Listing courtesy of Listing Agent: Brian Hansen from Listing Office: Century 21 North East.
The property listing data and information, or the Images, set forth herein were provided to MLS Property Information Network, Inc. from third party sources, including sellers, lessors, landlords and public records, and were compiled by MLS Property Information Network, Inc. The property listing data and information, and the Images, are for the personal, non commercial use of consumers having a good faith interest in purchasing, leasing or renting listed properties of the type displayed to them and may not be used for any purpose other than to identify prospective properties which such consumers may have a good faith interest in purchasing, leasing or renting. MLS Property Information Network, Inc. and its subscribers disclaim any and all representations and warranties as to the accuracy of the property listing data and information, or as to the accuracy of any of the Images, set forth herein.

/u.realgeeks.media/bostonareahomesearch/Boston-Area-Home-Search-Min-Logo.png)