


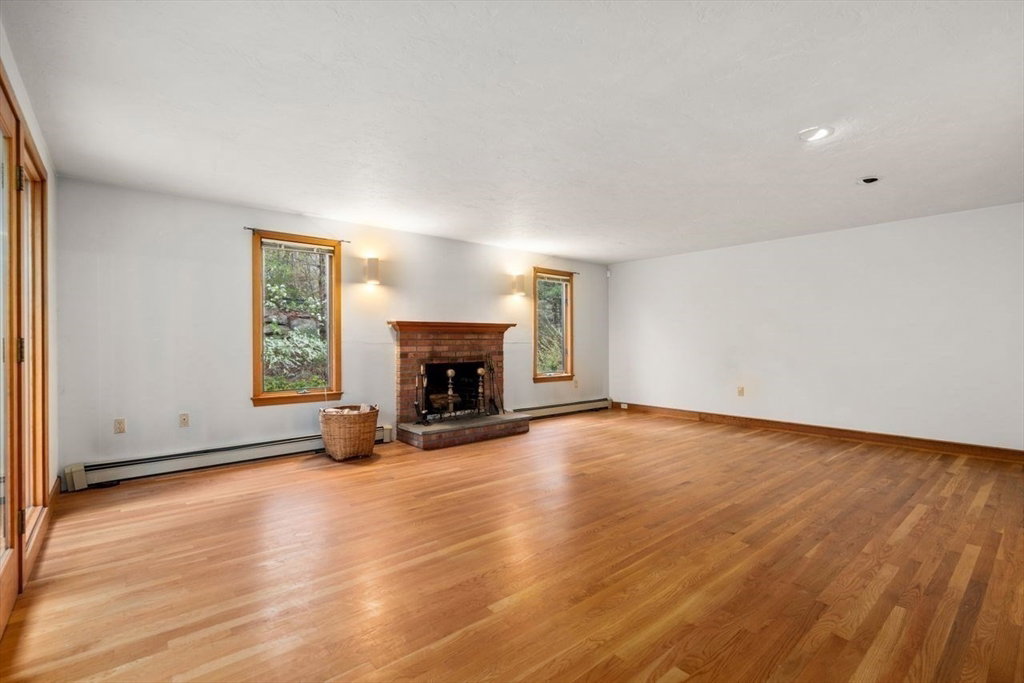


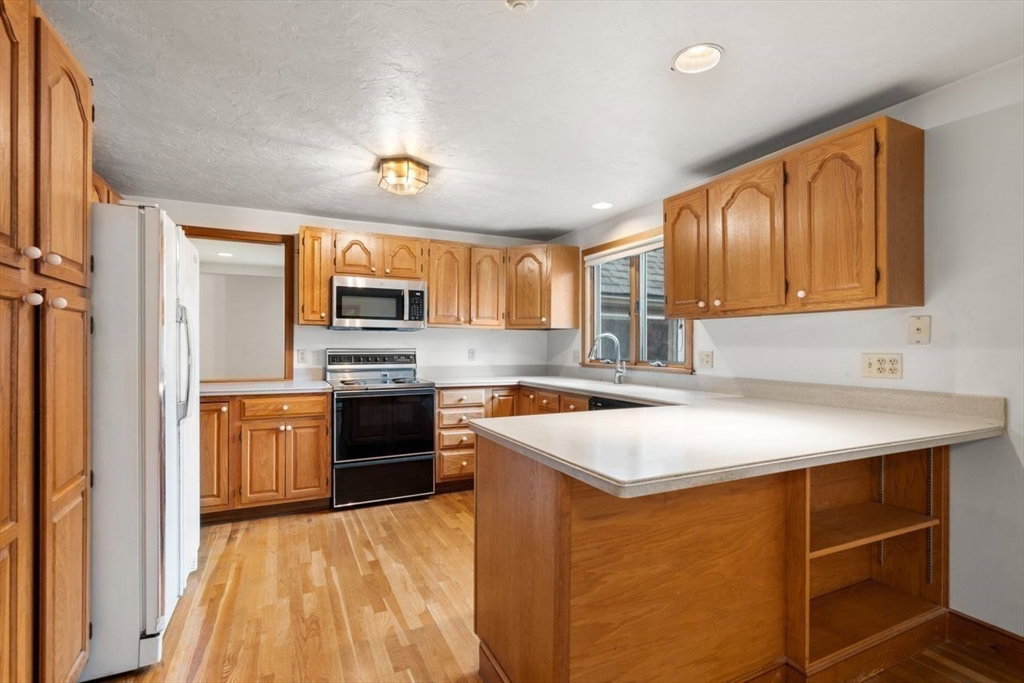


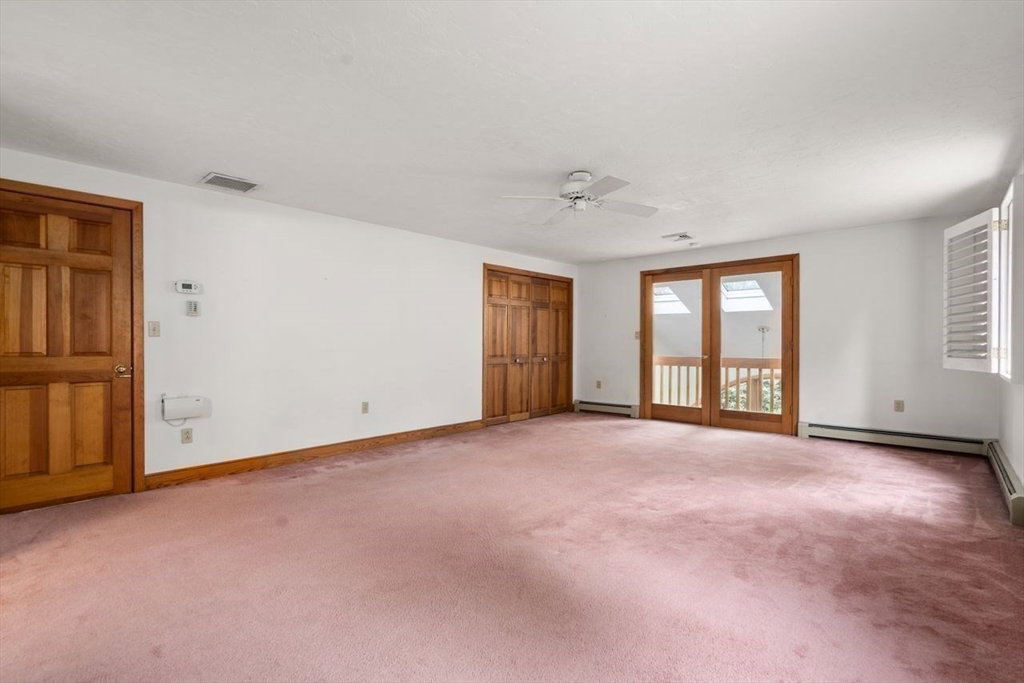


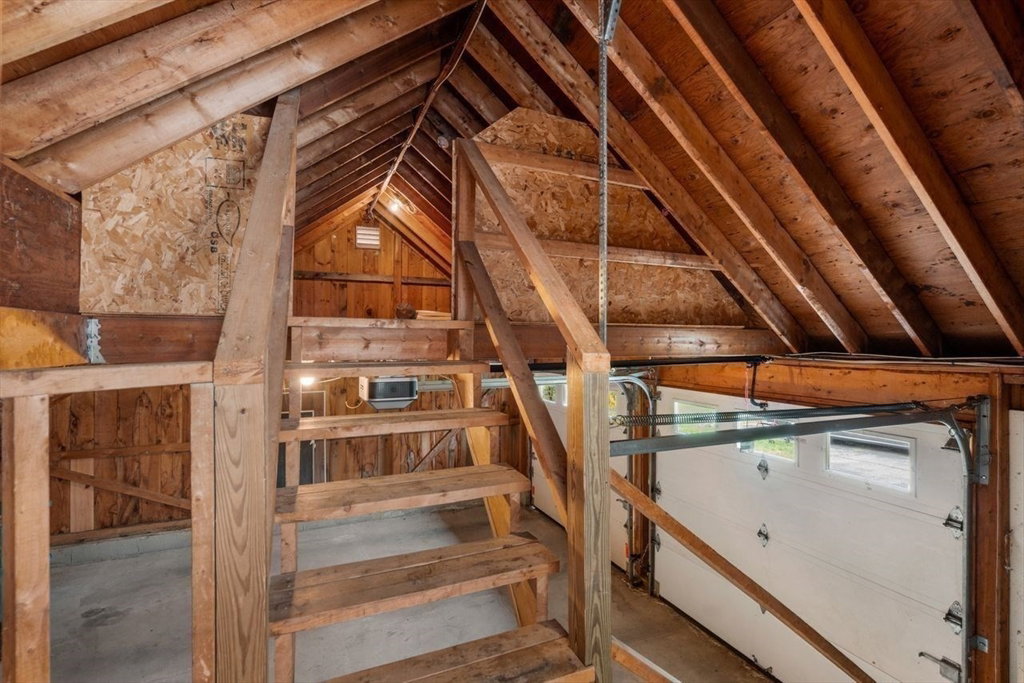


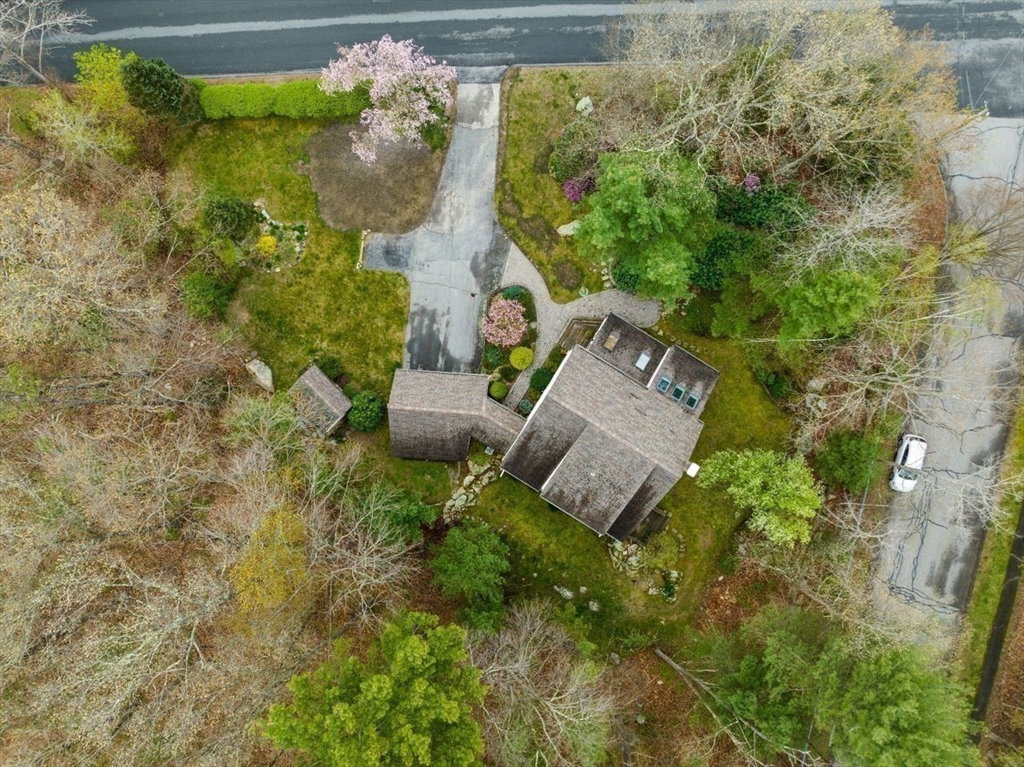


Sited on nearly an acre of gardens and woods is this inviting home with a blend of contemporary and traditional features. Meet your guests in the enclosed 3-season porch or in the stone-floored entry that connects the garage to desired mudroom. Highlighting this floor are walls of interior and exterior windows, doors, and skylights that welcome the sunlit views into the flowing and connecting kitchen, dining room, fireplaced living room, vaulted ceiling sunroom and fabulous front porch. Recessed lighting adds to perfect ambiance for entertaining! Tucked away from this space is a den/study. Floor plan allows options for family room near kitchen! The 2d floor includes a spacious primary suite that includes a full bath, walk-in closet plus a double, and balcony overlooking the multi-windowed sunroom; two other large bedrooms, a 2d full bath with laundry area nearby! The walk-out playroom features large windows, recessed lighting, storage. A special home! Easy access to 495 and MA pike.
Listing courtesy of Listing Agent: F. E. Mahoney from Listing Office: Coldwell Banker Realty - Wellesley.
The property listing data and information, or the Images, set forth herein were provided to MLS Property Information Network, Inc. from third party sources, including sellers, lessors, landlords and public records, and were compiled by MLS Property Information Network, Inc. The property listing data and information, and the Images, are for the personal, non commercial use of consumers having a good faith interest in purchasing, leasing or renting listed properties of the type displayed to them and may not be used for any purpose other than to identify prospective properties which such consumers may have a good faith interest in purchasing, leasing or renting. MLS Property Information Network, Inc. and its subscribers disclaim any and all representations and warranties as to the accuracy of the property listing data and information, or as to the accuracy of any of the Images, set forth herein.

/u.realgeeks.media/bostonareahomesearch/Boston-Area-Home-Search-Min-Logo.png)