
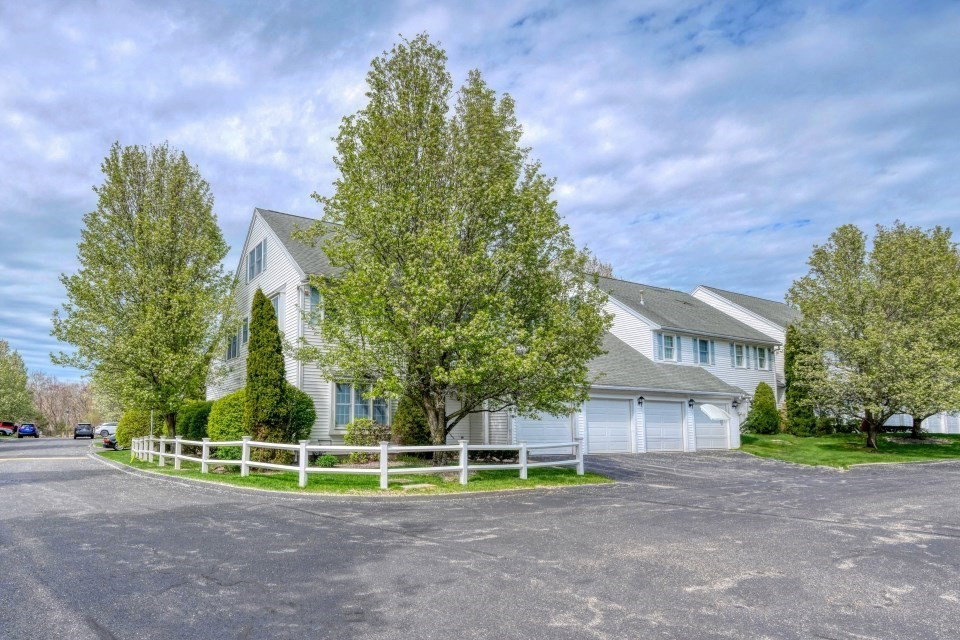


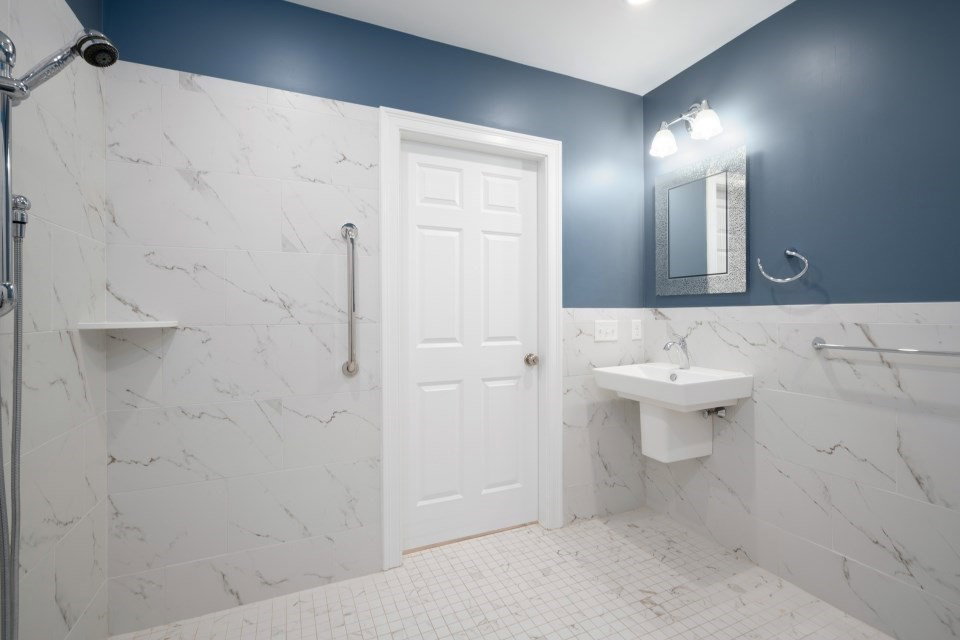


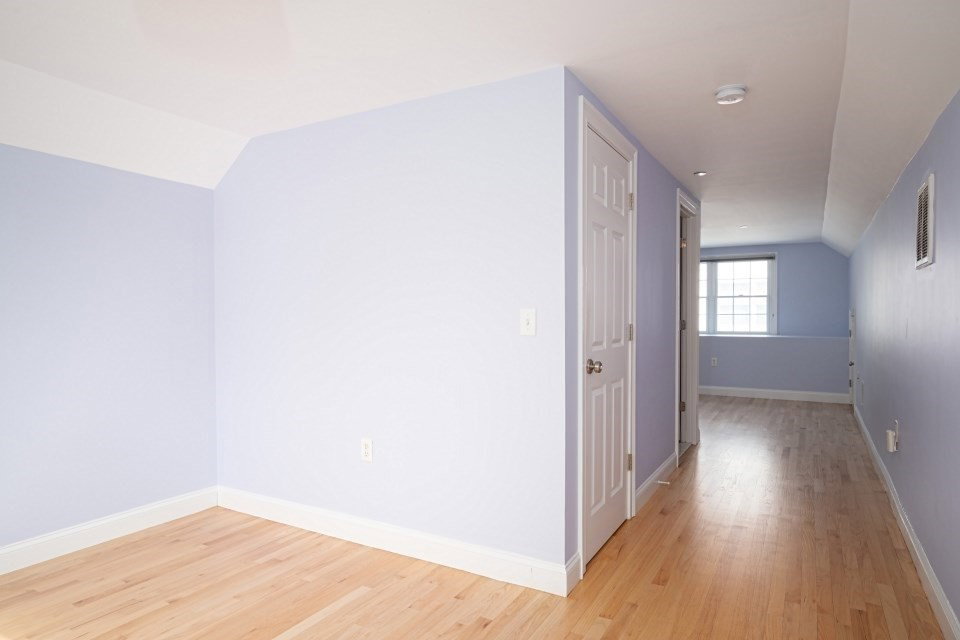


Welcome to this stunning 3-level Townhouse offering luxury and comfort in every corner. With a 2-car attached garage, this 2600 sq ft home boasts spaciousness and convenience. Relax by the gas fireplace in the Living Room, where soaring 2-story ceilings create an inviting atmosphere, seamlessly flowing into the dining area. The eat-in kitchen features granite counters, stainless steel appliances, and newer cabinets. With a full bath on each level, convenience is key. Bedrooms are spread across the levels, including a main bedroom suite with a full bath featuring a roll-in/walk-in shower and handicap features. Multiple walk-in closets provide ample storage, while skylights bathe the home in natural light. Enjoy modern amenities such as central air, an office space,a family room,custom blinds, washer & dryer, refrigerator, and a 65" mounted TV with a Bose soundbar. Step outside onto the private deck, perfect for outdoor entertaining, spanning 25'x10'. Dogs/Cats Allowed (see condo docs)
Listing courtesy of Listing Agent: Kimberly Allard from Listing Office: Century 21 Professionals.
The property listing data and information, or the Images, set forth herein were provided to MLS Property Information Network, Inc. from third party sources, including sellers, lessors, landlords and public records, and were compiled by MLS Property Information Network, Inc. The property listing data and information, and the Images, are for the personal, non commercial use of consumers having a good faith interest in purchasing, leasing or renting listed properties of the type displayed to them and may not be used for any purpose other than to identify prospective properties which such consumers may have a good faith interest in purchasing, leasing or renting. MLS Property Information Network, Inc. and its subscribers disclaim any and all representations and warranties as to the accuracy of the property listing data and information, or as to the accuracy of any of the Images, set forth herein.

/u.realgeeks.media/bostonareahomesearch/Boston-Area-Home-Search-Min-Logo.png)