


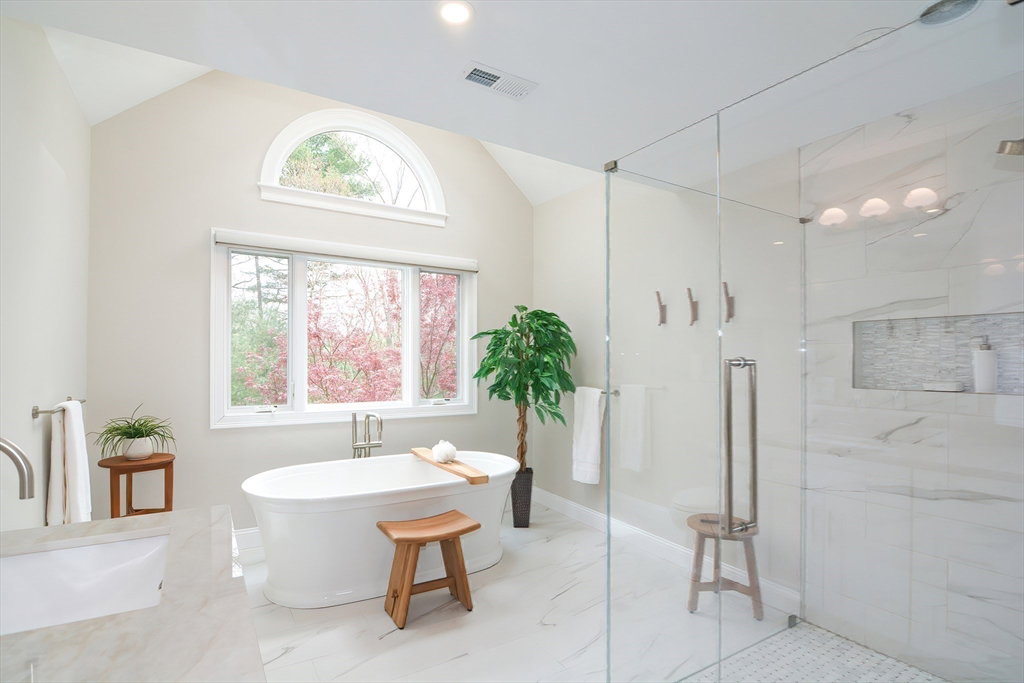
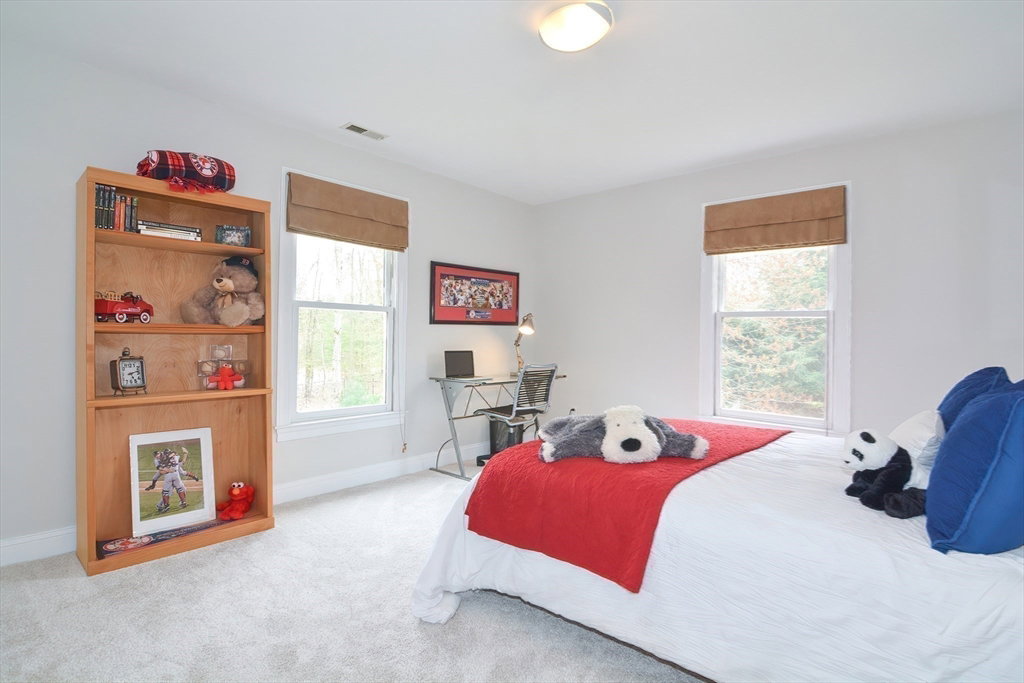


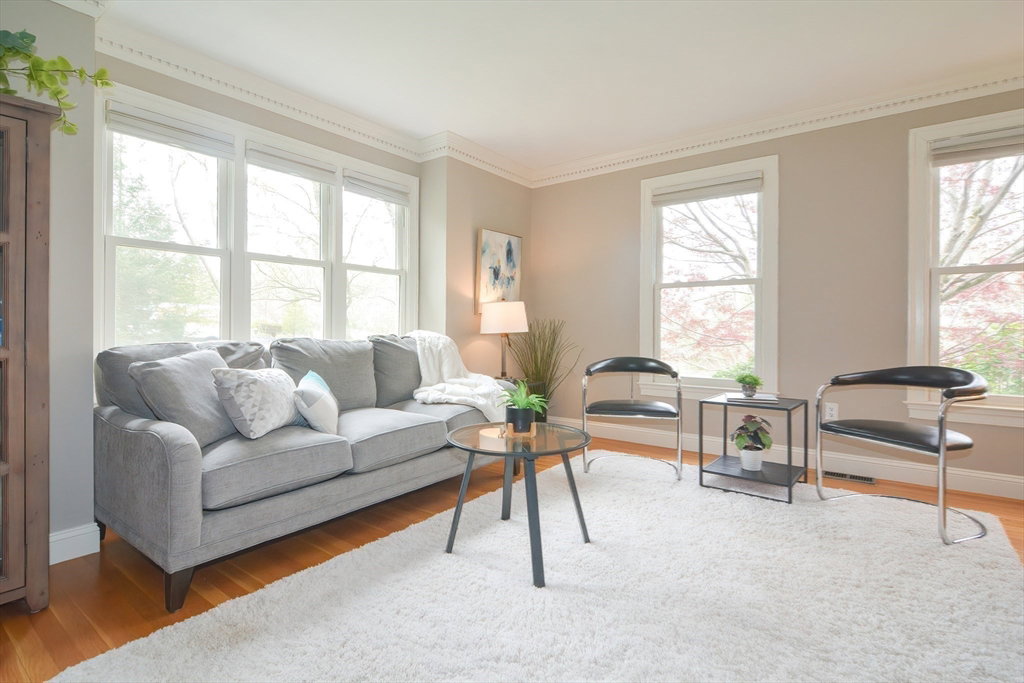

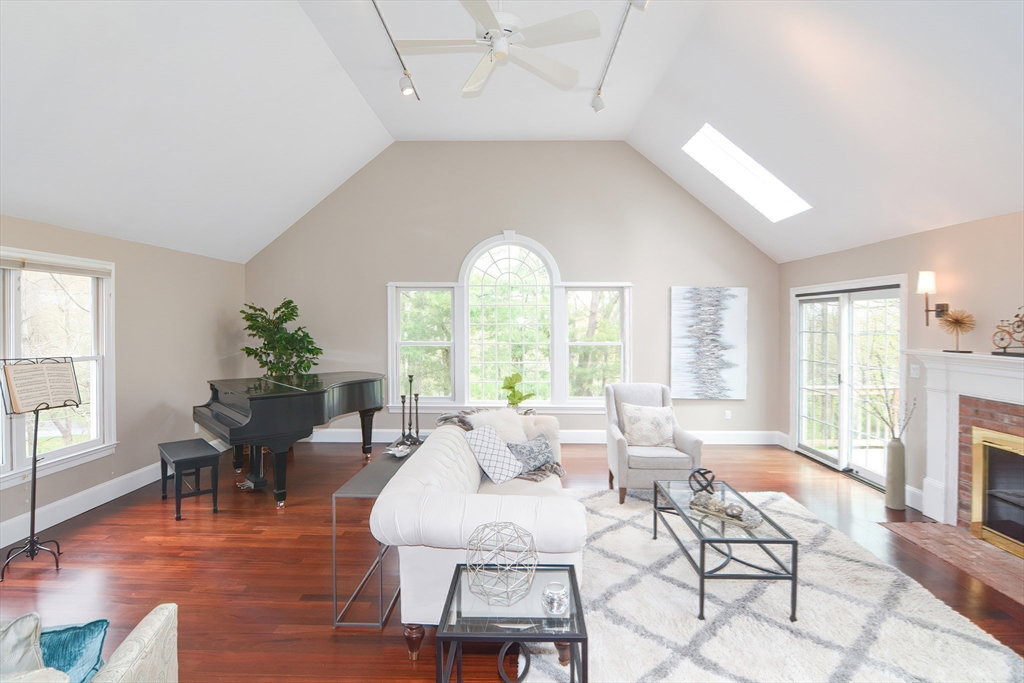


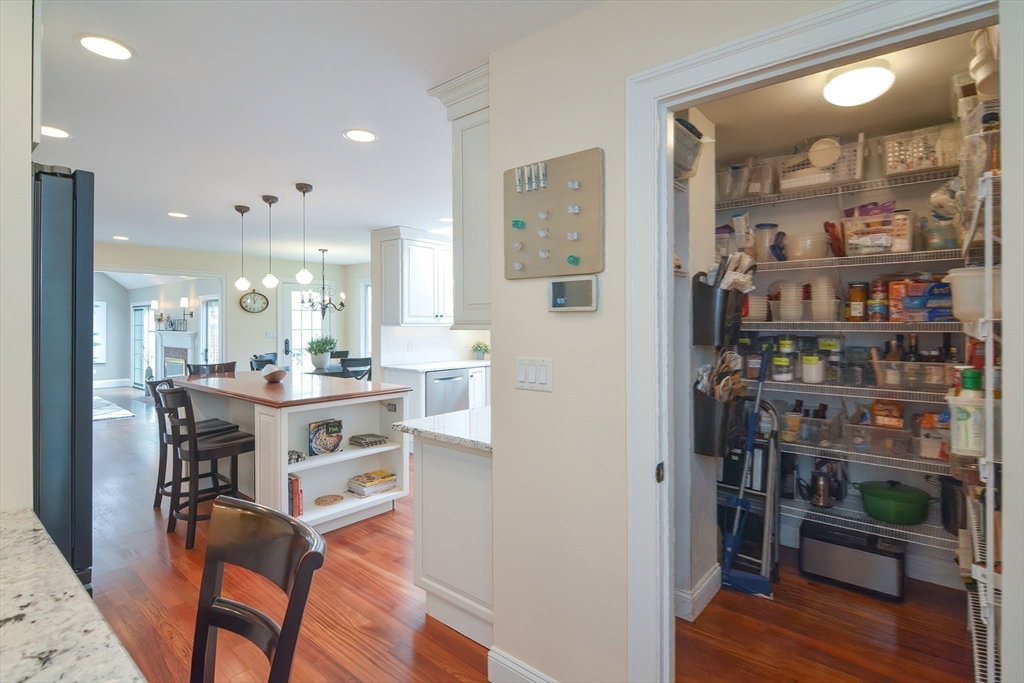


WOW! Join the next generation of families moving to fabulous Uhlman Farms subdivision in this Modern remake of a Classic Colonial. Sun splashed Chefs Kitchen with Island, Wine Bar, & Walk-In Pantry opens to a Vaulted Family Room with Wall Unit and Brick Fireplace flanked by Sliders & plenty of room for a grand piano! Entertain in the Formal Dining Room or dine alfresco from the Large Deck overlooking the Private Yard. Gracious Library with French Doors off Foyer makes working from home a pleasure. Relax in the luxurious Primary Suite with spa inspired Soaking Tub, Glass Enclosed Shower & Heated Tiles. All new Main Bath and 3 addt’l BRs w/ Custom Closets complete the 2nd floor. Garage opens to Mudroom & 1000+ square foot Gym/Play Space in unfin Basement. Updates incl Kitchen, Baths, Roof, HVAC, Tankless HW Heater, Flooring, Deck, Lighting and Plumbing Fixtures. Across from Miles of Conservation Trails. Convenient to Shops, Schools & Highways. 1st Showings at Fri Sat & Sun OHs
Listing courtesy of Listing Agent: Hallie Pinta from Listing Office: Hallie Pinta.
The property listing data and information, or the Images, set forth herein were provided to MLS Property Information Network, Inc. from third party sources, including sellers, lessors, landlords and public records, and were compiled by MLS Property Information Network, Inc. The property listing data and information, and the Images, are for the personal, non commercial use of consumers having a good faith interest in purchasing, leasing or renting listed properties of the type displayed to them and may not be used for any purpose other than to identify prospective properties which such consumers may have a good faith interest in purchasing, leasing or renting. MLS Property Information Network, Inc. and its subscribers disclaim any and all representations and warranties as to the accuracy of the property listing data and information, or as to the accuracy of any of the Images, set forth herein.

/u.realgeeks.media/bostonareahomesearch/Boston-Area-Home-Search-Min-Logo.png)