


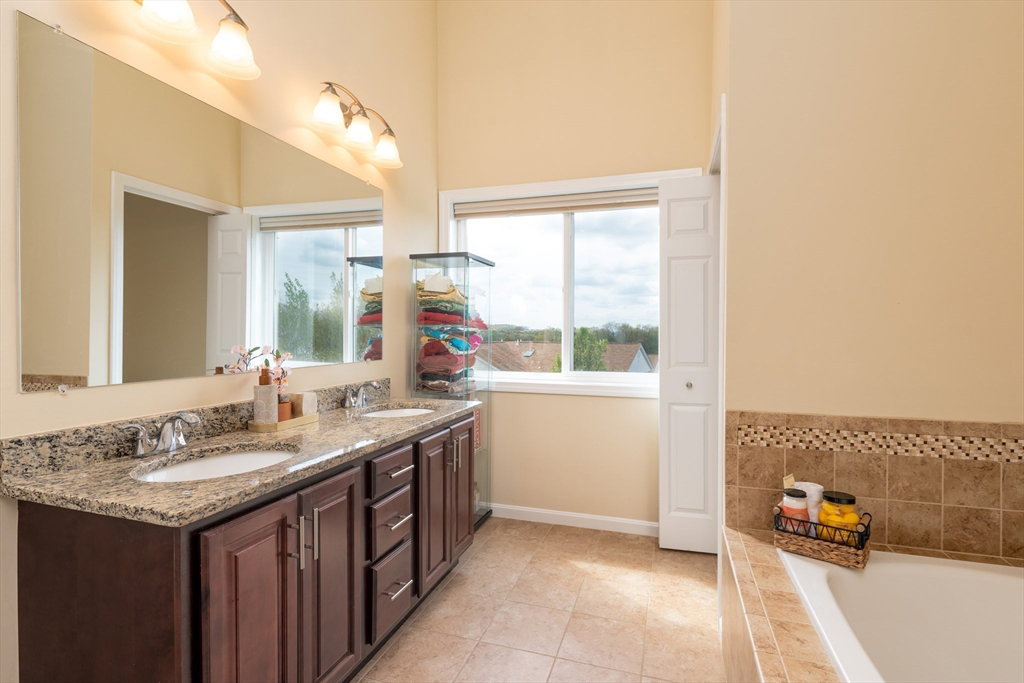
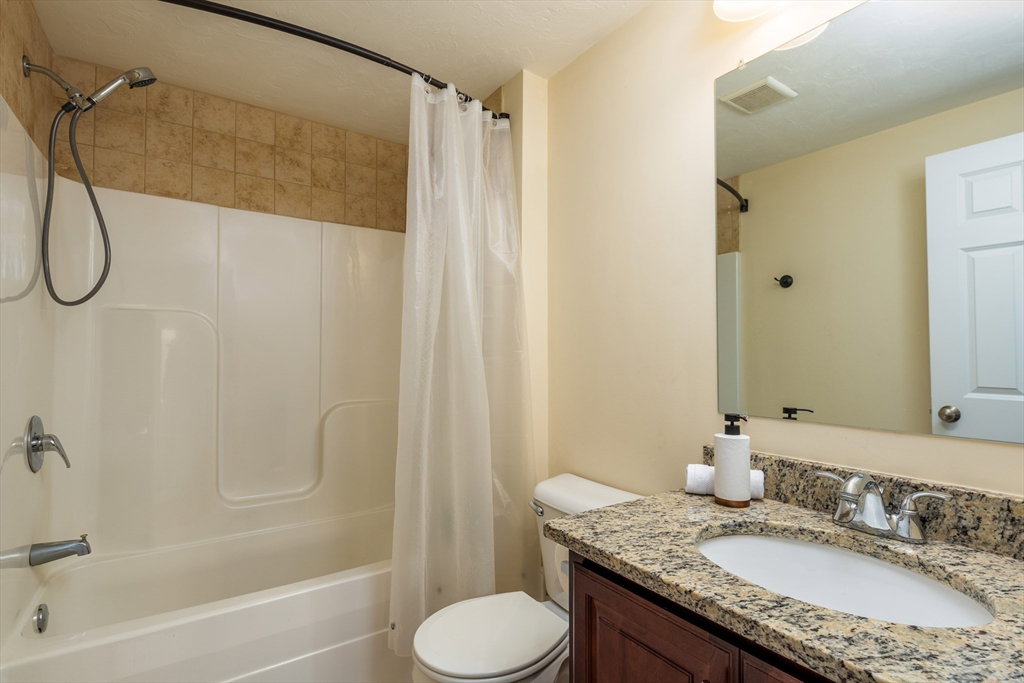


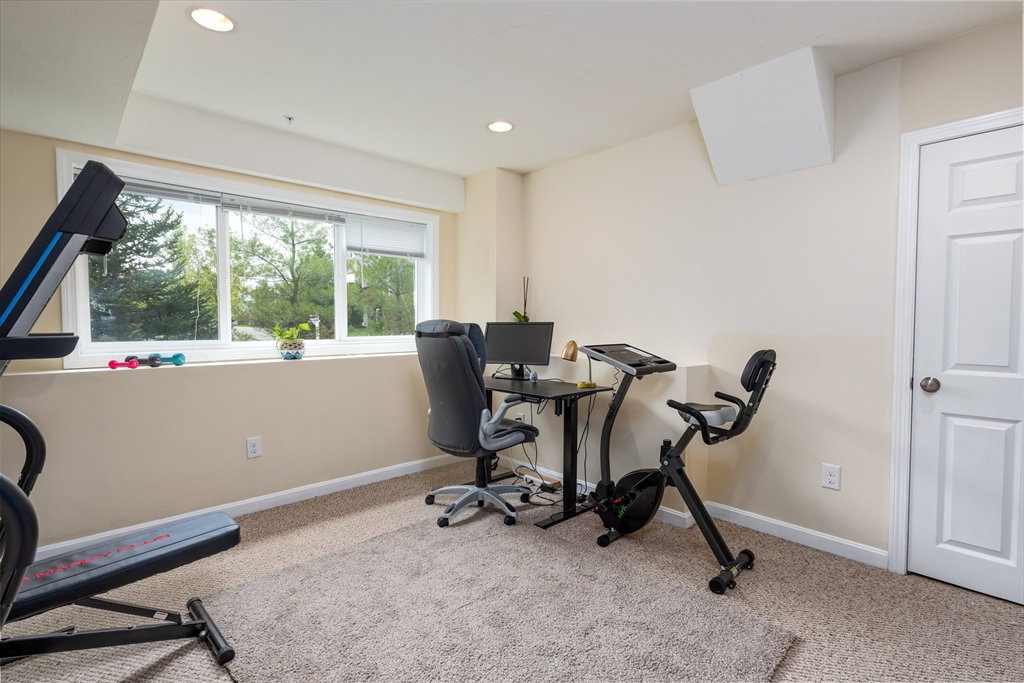

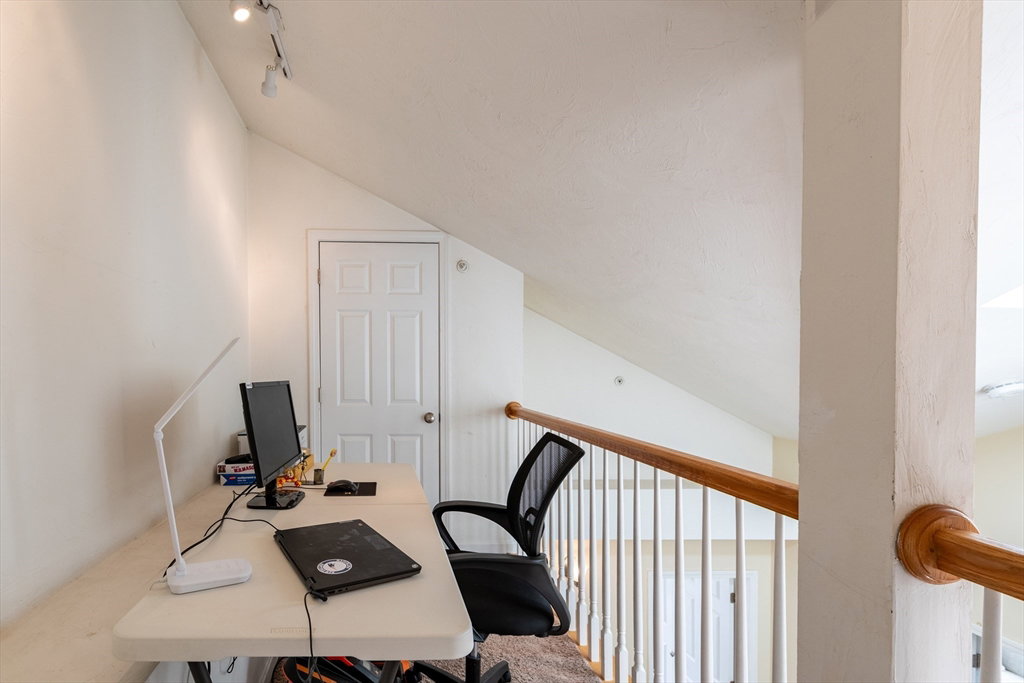
Welcome to this stunning 2-bed, 2.5-bath condo boasting an open floor plan designed for modern living. As you enter, you're greeted by the warmth of the fireplace, setting the tone for cozy evenings and entertaining guests and creating an inviting atmosphere. Heart of this home is undoubtedly the gourmet kitchen, featuring high-end appliances and ample counter space. Retreat to the expansive master bedroom with its generous proportions and plush carpeting, it offers a tranquil escape from the hustle and bustle of everyday life. The attached master bathroom boasts a spa-like atmosphere, with dual sinks, a soaking tub, and a separate shower. The walk-in closets that provide ample storage space for all your belongings.Additionally, the finished basement offers versatile living options, serving as both a gym and an office, tailored to suit your lifestyle needs. Ideal location within mins to shopping, dining, parks & all major routes. Don't miss your chance to own this beauty!
Listing courtesy of Listing Agent: Avani Sanghvi from Listing Office: Keller Williams Boston MetroWest.
The property listing data and information, or the Images, set forth herein were provided to MLS Property Information Network, Inc. from third party sources, including sellers, lessors, landlords and public records, and were compiled by MLS Property Information Network, Inc. The property listing data and information, and the Images, are for the personal, non commercial use of consumers having a good faith interest in purchasing, leasing or renting listed properties of the type displayed to them and may not be used for any purpose other than to identify prospective properties which such consumers may have a good faith interest in purchasing, leasing or renting. MLS Property Information Network, Inc. and its subscribers disclaim any and all representations and warranties as to the accuracy of the property listing data and information, or as to the accuracy of any of the Images, set forth herein.

/u.realgeeks.media/bostonareahomesearch/Boston-Area-Home-Search-Min-Logo.png)