


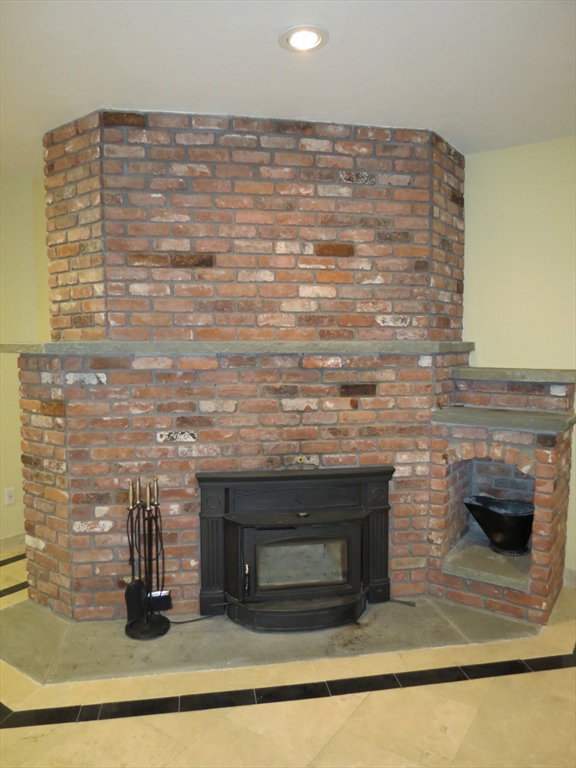


Welcome to 2 High Street Extension...a unique contemporary style home nestled in a sought-after cul-de-sac neighborhood just 1 mile to the commuter rail. This home has an open floor plan perfect for entertaining, soaring ceilings, skylights, central air & many updates. The custom high-end kitchen is the heart of this home & offers a 48" Thermador stove w/ pot filler, subzero fridge, wine fridge, Bosch DW, compactor, center island & large pantry. Living room w/ wood stove & surround sound, dining room, 1st floor bedroom or office, family room w/ wet bar & wine fridge, laundry room & half bath. The upper level offers a primary suite w/ renovated bathroom w/ rain shower, 2 large walk in closets & a private balcony overlooking the grounds. Across the 21' catwalk are 2 additional guest bedrooms & full guest bathroom. The walk out lower level offers a garage for up to 6 cars & a separate utility/workshop. Private fenced in yard & large wrap around composite deck for entertaining.
Listing courtesy of Listing Agent: Trish Marchetti from Listing Office: Berkshire Hathaway HomeServices Commonwealth Real Estate.
The property listing data and information, or the Images, set forth herein were provided to MLS Property Information Network, Inc. from third party sources, including sellers, lessors, landlords and public records, and were compiled by MLS Property Information Network, Inc. The property listing data and information, and the Images, are for the personal, non commercial use of consumers having a good faith interest in purchasing, leasing or renting listed properties of the type displayed to them and may not be used for any purpose other than to identify prospective properties which such consumers may have a good faith interest in purchasing, leasing or renting. MLS Property Information Network, Inc. and its subscribers disclaim any and all representations and warranties as to the accuracy of the property listing data and information, or as to the accuracy of any of the Images, set forth herein.

/u.realgeeks.media/bostonareahomesearch/Boston-Area-Home-Search-Min-Logo.png)