


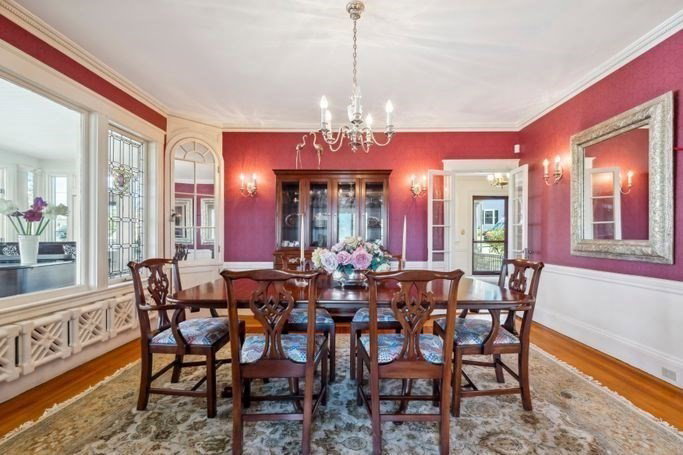


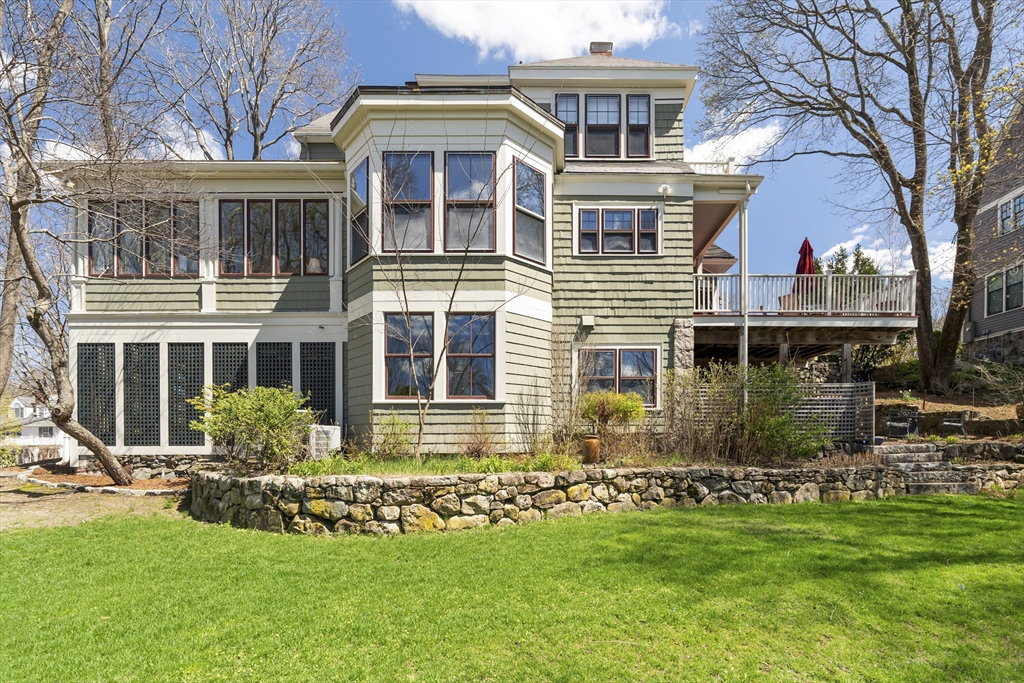


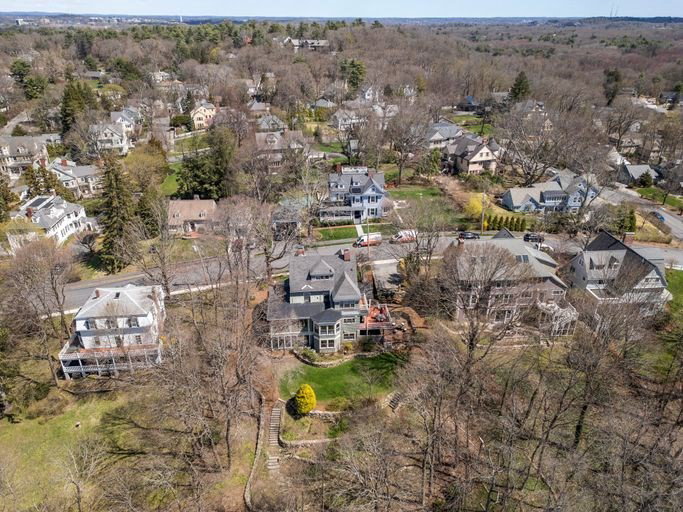
Merriam Hill! Stylish Queen Anne Colonial with great light, livability, proportion and a serene aesthetic. The heart of this home is the eating area that flows into the family room which provides amazing vistas of Lexington Center and the surrounding hillsides. This space then opens to a gorgeous 2020 kitchen with the high-end appliances one would expect. From the moment you step on the front porch into the grand entry foyer, with detailed finishes and high ceilings, you will sense the rich warmth and comfort of a home that has been lovingly cared for and exudes an aura of peaceful relaxation. Built for Frederick L Emery (Emery Park honors him) with an asymmetrical design featuring a three sided turret, stained glass, butler's pantry and a beautiful terraced slope. Enjoy the perfect setting, convenient to Fiske, Diamond, LHS and all that Lexington has to offer, including shops, restaurants, conservation areas, the Minuteman Bikeway, Cary Library and Cary Hall
Listing courtesy of Listing Agent: Lester Savage from Listing Office: Berkshire Hathaway HomeServices Commonwealth Real Estate.
The property listing data and information, or the Images, set forth herein were provided to MLS Property Information Network, Inc. from third party sources, including sellers, lessors, landlords and public records, and were compiled by MLS Property Information Network, Inc. The property listing data and information, and the Images, are for the personal, non commercial use of consumers having a good faith interest in purchasing, leasing or renting listed properties of the type displayed to them and may not be used for any purpose other than to identify prospective properties which such consumers may have a good faith interest in purchasing, leasing or renting. MLS Property Information Network, Inc. and its subscribers disclaim any and all representations and warranties as to the accuracy of the property listing data and information, or as to the accuracy of any of the Images, set forth herein.

/u.realgeeks.media/bostonareahomesearch/Boston-Area-Home-Search-Min-Logo.png)