

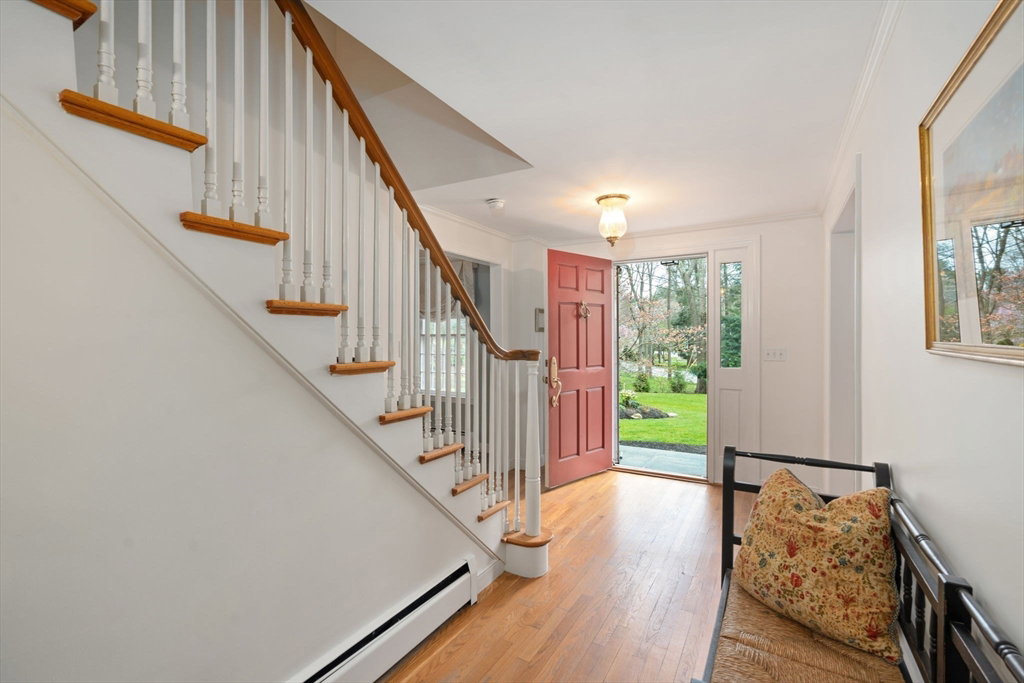


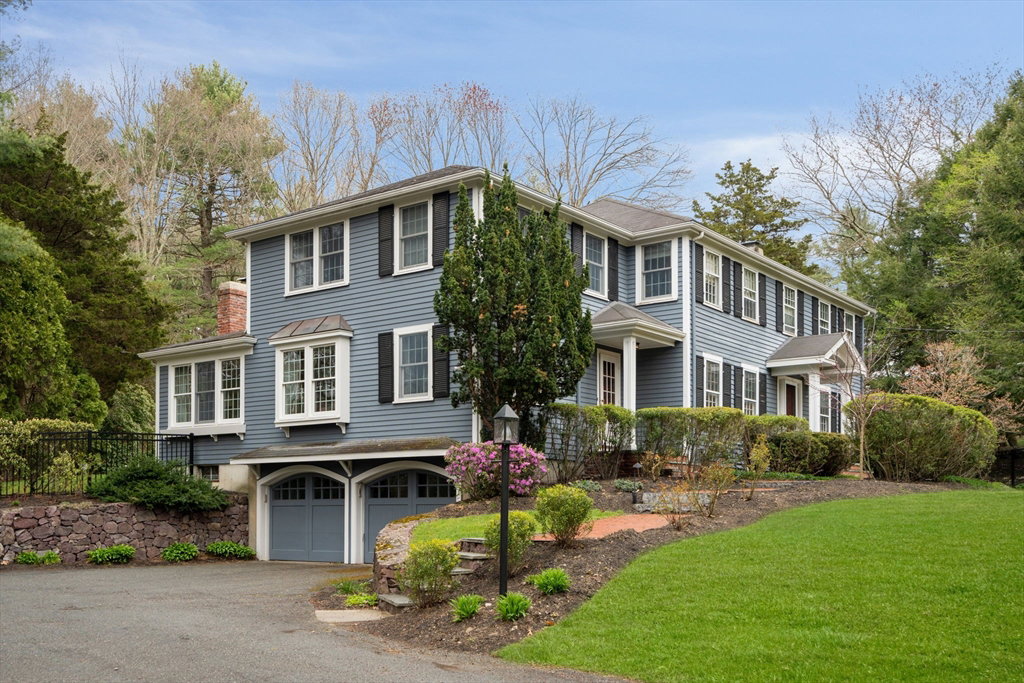


Welcoming four bedroom colonial set on 1.1 manicured acres in premier south side neighborhood. Private backyard oasis with patio, swimming pool and garden area. An inviting foyer leads to a formal living room flooded with natural light with fireplace overlooking the lush front and backyard. The formal dining room leads to open and well equipped kitchen. Enjoy the spacious family room with office nook, fireplace and French doors leading to patio and pool area. Mudroom with cubbies and powder room complete first level. The second level features four bedrooms including a wonderful primary suite with luxurious bath & oversized closet.The lower level has playroom and gym area & access to the 2 car garage with extra storage space. Located in Weston’s coveted south side close to top rated public and private schools, Wellesley’s shops, restaurants & major commuting routes. This fabulous home offers wonderful entertaining inside and out, truly a must see.
Listing courtesy of Listing Agent: Deena Powell from Listing Office: Advisors Living - Weston.
The property listing data and information, or the Images, set forth herein were provided to MLS Property Information Network, Inc. from third party sources, including sellers, lessors, landlords and public records, and were compiled by MLS Property Information Network, Inc. The property listing data and information, and the Images, are for the personal, non commercial use of consumers having a good faith interest in purchasing, leasing or renting listed properties of the type displayed to them and may not be used for any purpose other than to identify prospective properties which such consumers may have a good faith interest in purchasing, leasing or renting. MLS Property Information Network, Inc. and its subscribers disclaim any and all representations and warranties as to the accuracy of the property listing data and information, or as to the accuracy of any of the Images, set forth herein.

/u.realgeeks.media/bostonareahomesearch/Boston-Area-Home-Search-Min-Logo.png)