


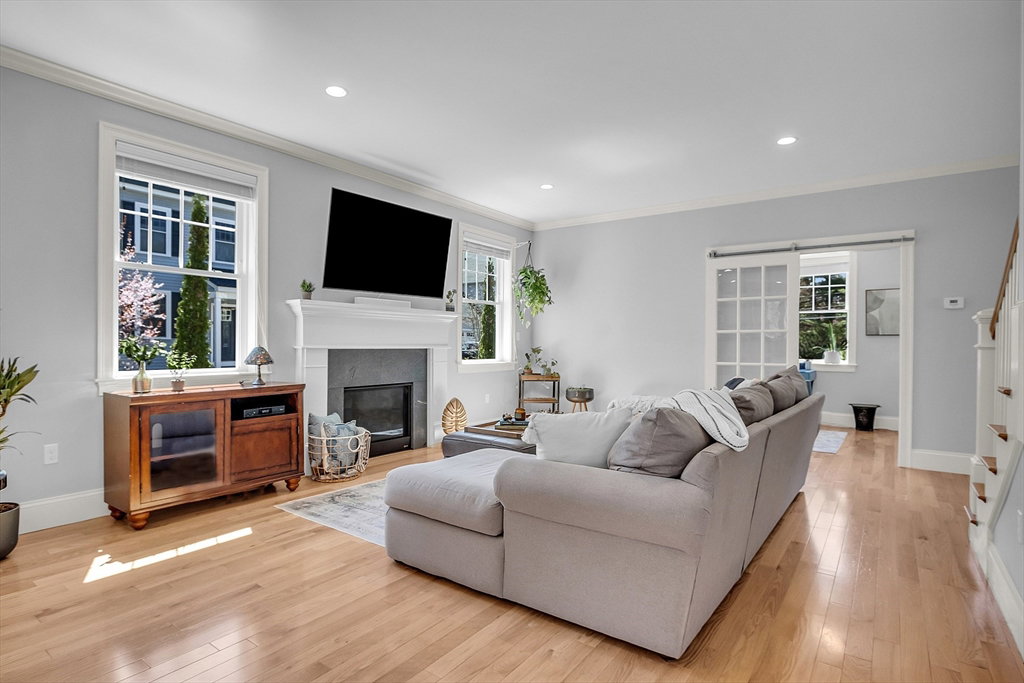


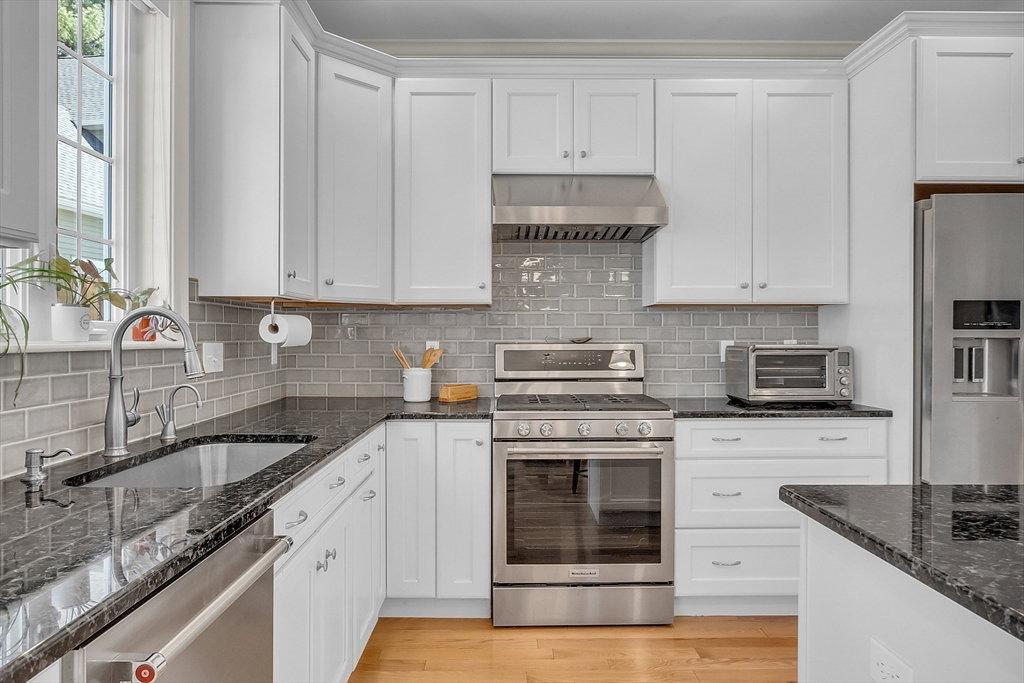


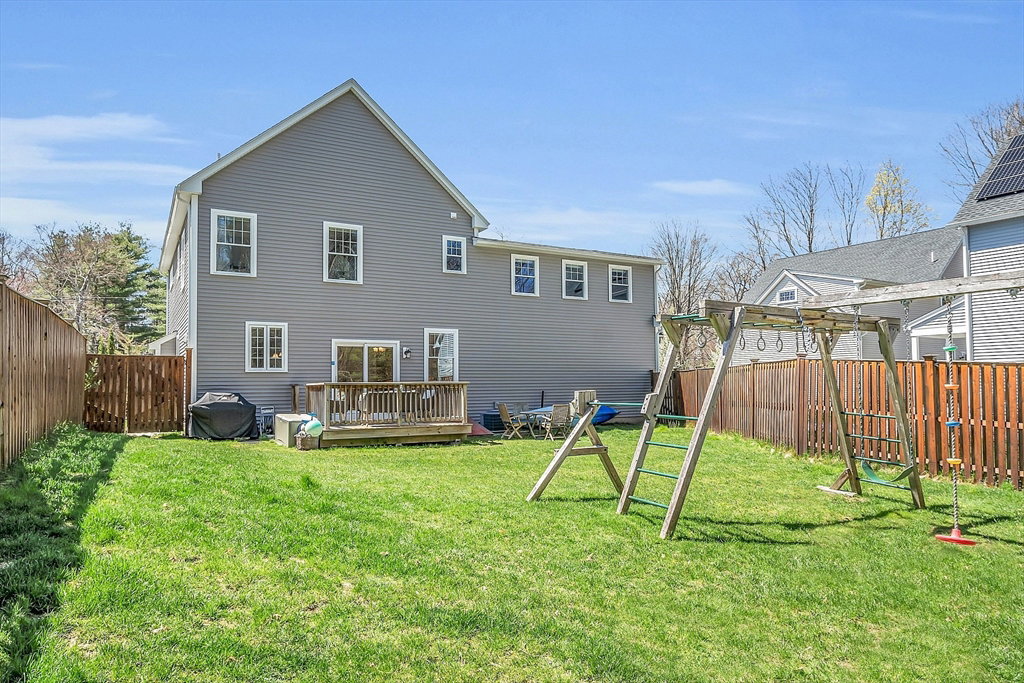


2017 BUILT SINGLE FAMILY with owned solar panels and tons of upgrades in a lovely Acton neighborhood! The main floor features high ceilings, a large open-concept living room, and spacious kitchen with granite counters, gas cooking, vent, island with seating, stainless steel appliances, and tile backsplash. The dining room with built-ins, office, half bathroom, foyer, mudroom, and a oversized two car garage complete the first floor. Upstairs you will find the primary suite with a bathroom and walk-in closet as well as three more generous bedrooms, laundry, and another full bathroom. There is hardwood and tile floor throughout the house and the unfinished basement offers great storage space as well as an opportunity for future expansion. A level and fully fenced back yard with irrigation and a playset provides a spot to enjoy the nice weather. Convenient location, natural gas, town water and sewer, and access to the highly ranked Acton-Boxborough schools make this young home a rare find!
Listing courtesy of Listing Agent: Ian McGovern from Listing Office: Keller Williams Realty Boston Northwest.
The property listing data and information, or the Images, set forth herein were provided to MLS Property Information Network, Inc. from third party sources, including sellers, lessors, landlords and public records, and were compiled by MLS Property Information Network, Inc. The property listing data and information, and the Images, are for the personal, non commercial use of consumers having a good faith interest in purchasing, leasing or renting listed properties of the type displayed to them and may not be used for any purpose other than to identify prospective properties which such consumers may have a good faith interest in purchasing, leasing or renting. MLS Property Information Network, Inc. and its subscribers disclaim any and all representations and warranties as to the accuracy of the property listing data and information, or as to the accuracy of any of the Images, set forth herein.

/u.realgeeks.media/bostonareahomesearch/Boston-Area-Home-Search-Min-Logo.png)