
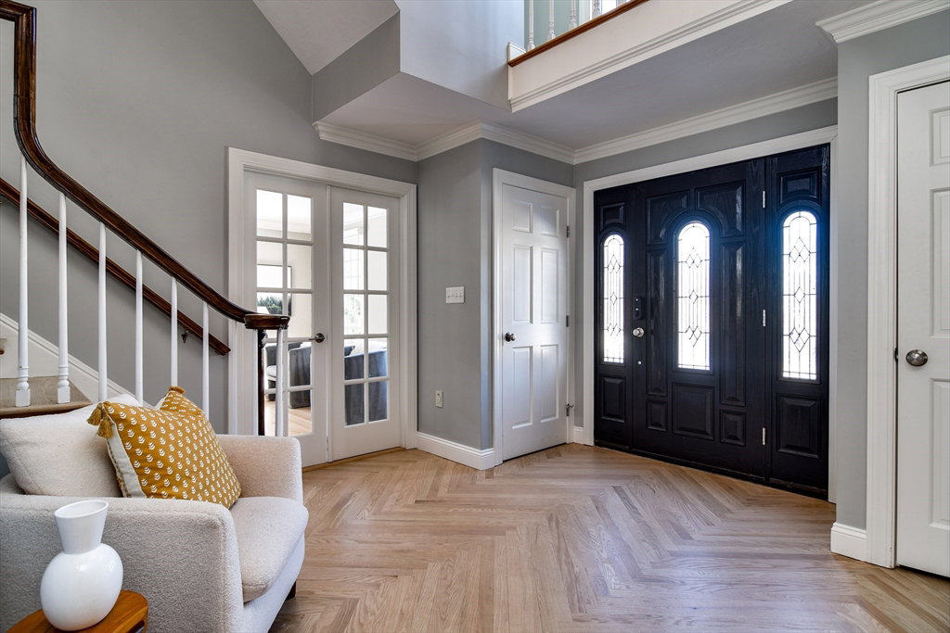


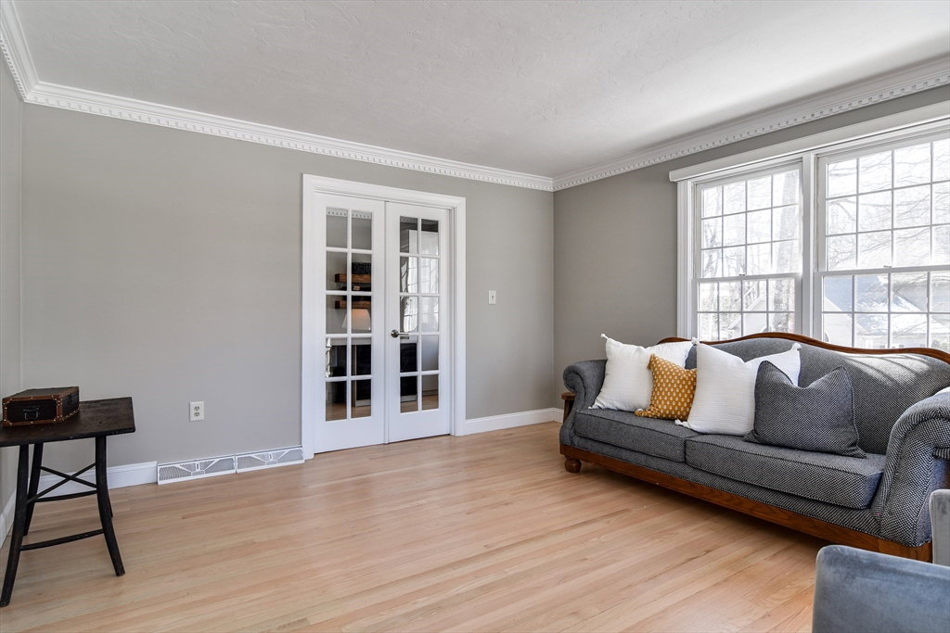


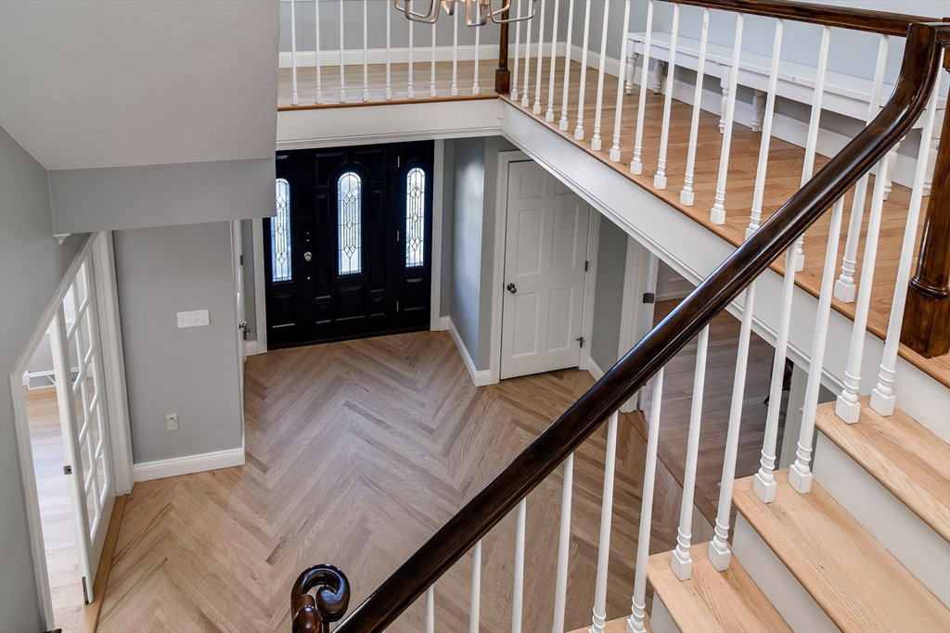


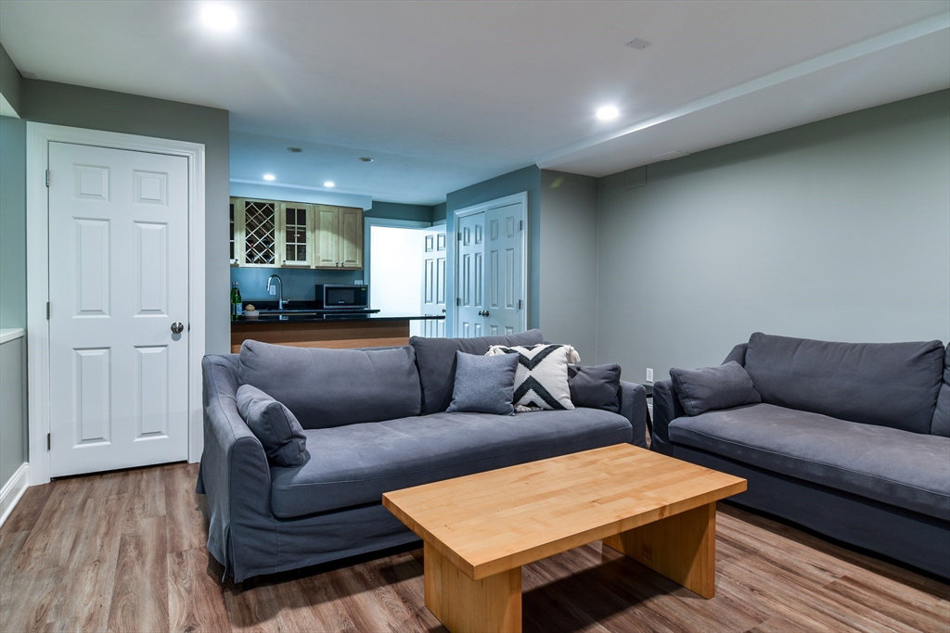


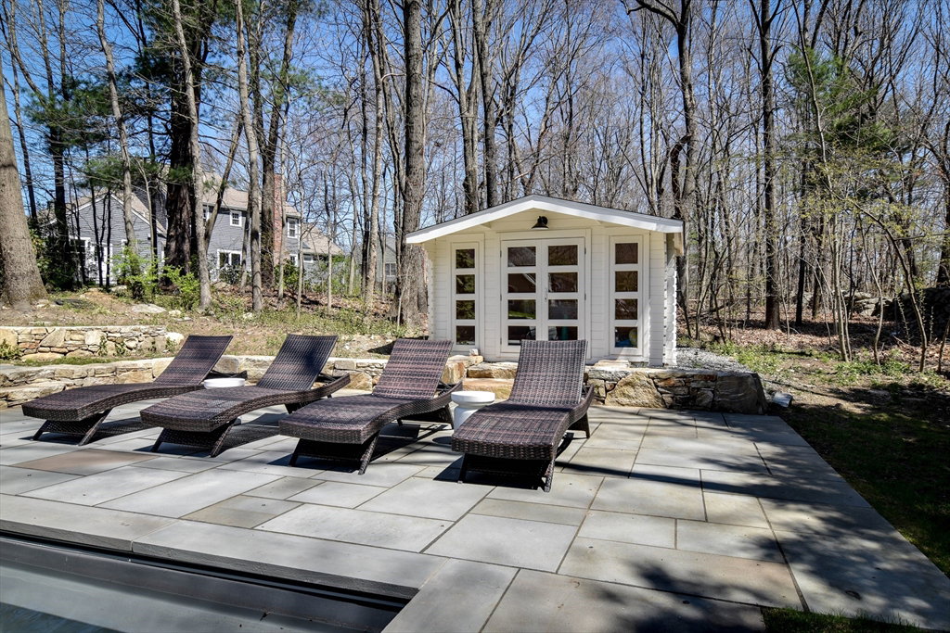


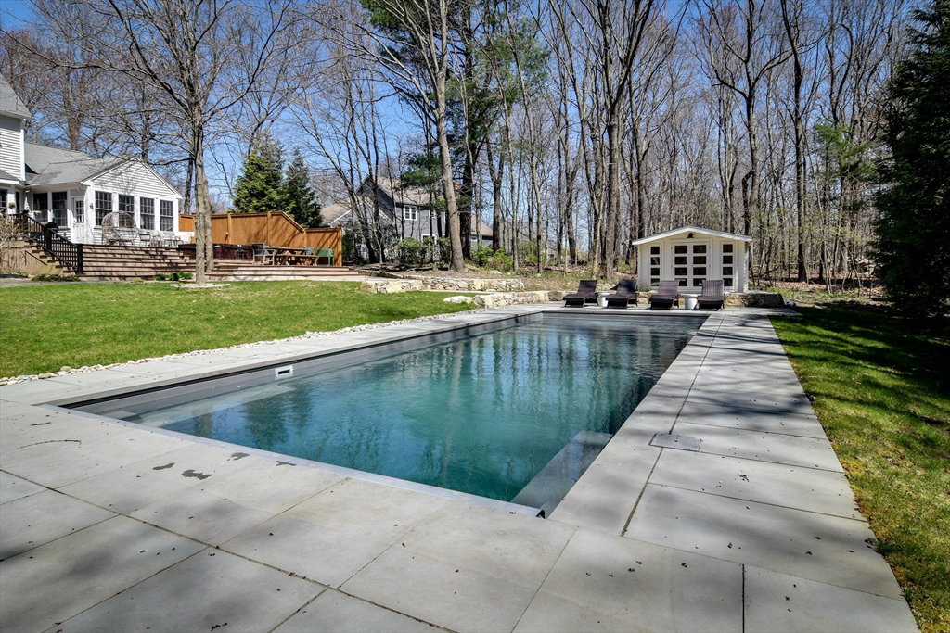
Welcome to this exquisite luxury colonial home nestled in Wayside Estates where you will find a perfect blend of understated elegance, comfort and convenience. The spacious rooms are designed with meticulous attention to detail, quality and craftsmanship and have spectacular natural light flooding in. Enjoy evening dinners in the sleek and timeless white kitchen with stainless steel appliances and quartz counters, and then relax in the family room around the gorgeous stone fireplace. Upstairs you will find an amazing primary suite, and 3 additional bedrooms, and bath. The basement offers the potential for a fantastic area for possible teenage suite, or area to entertain with kitchenette and full bath. Enjoy coffee and a good book on your 3-season porch that overlooks an oasis of a back yard. A pristine, heated salt pool with a security cover and cabana create a resort-like atmosphere and the perfect place to appreciate the days of summer. You won't want to miss this amazing home!
Listing courtesy of Listing Agent: Kathleen Mcbride from Listing Office: RE/MAX Executive Realty.
The property listing data and information, or the Images, set forth herein were provided to MLS Property Information Network, Inc. from third party sources, including sellers, lessors, landlords and public records, and were compiled by MLS Property Information Network, Inc. The property listing data and information, and the Images, are for the personal, non commercial use of consumers having a good faith interest in purchasing, leasing or renting listed properties of the type displayed to them and may not be used for any purpose other than to identify prospective properties which such consumers may have a good faith interest in purchasing, leasing or renting. MLS Property Information Network, Inc. and its subscribers disclaim any and all representations and warranties as to the accuracy of the property listing data and information, or as to the accuracy of any of the Images, set forth herein.

/u.realgeeks.media/bostonareahomesearch/Boston-Area-Home-Search-Min-Logo.png)