

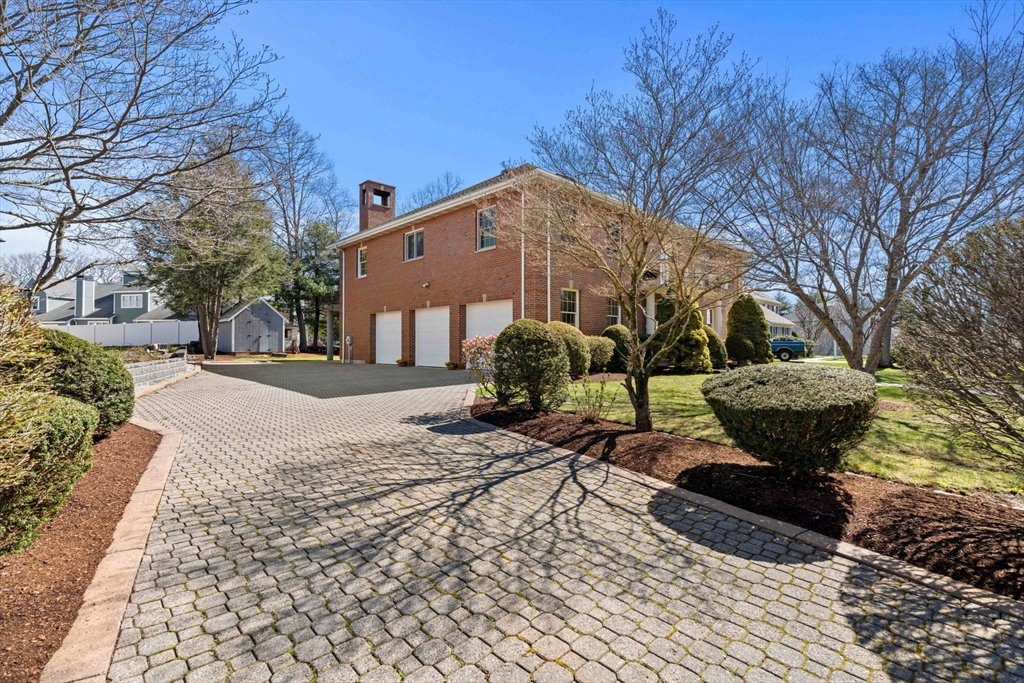


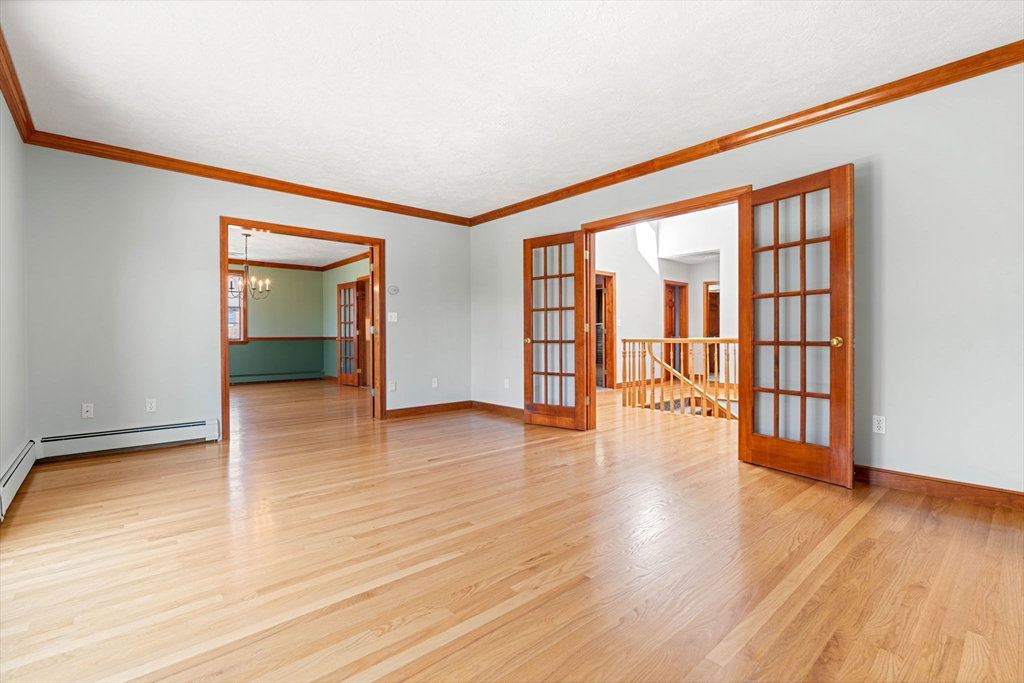


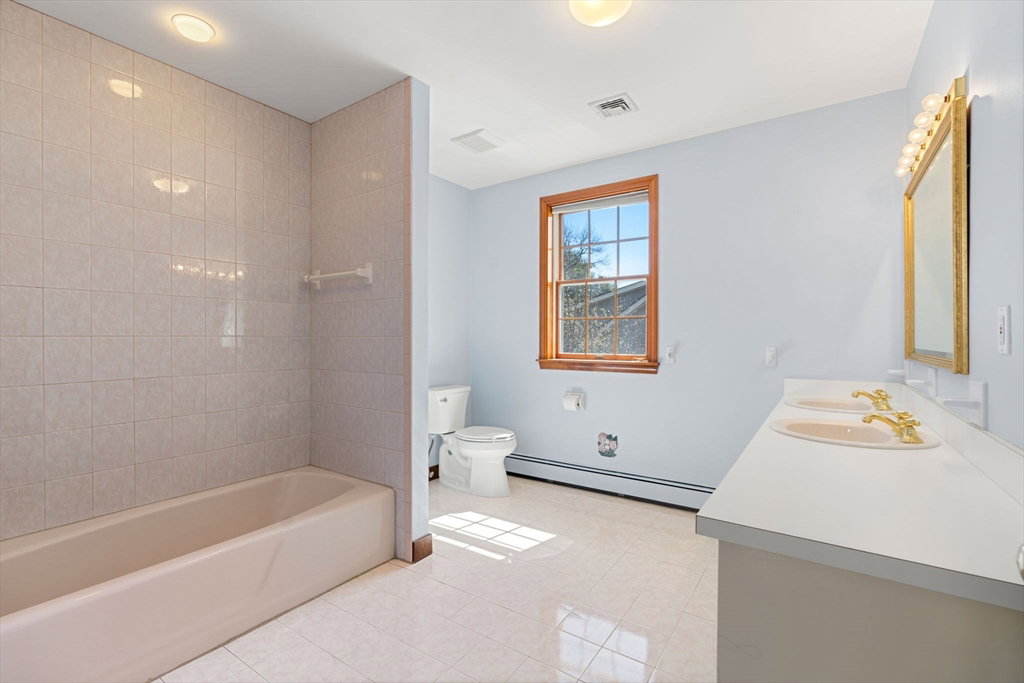


Custom built brick colonial with 3 car garage on a cul-de-sac in sought after PIGEON HILL ESTATES! Enter the grand staircase leading up to the vaulted open foyer with skylights that fill the space with natural light. Maple cabinet kitchen, dining room, formal living room with front balcony, family room with fireplace that leads to the outdoor deck with built in brick outdoor grill perfect for entertaining, spacious bedrooms, bathrooms with radiant floor heat, french doors. Hardwood floors and granite floors throughout. The first floor features grand foyer entrance, bedroom/office with a full bathroom and a 42x18 front to rear unfinished room plumbed and wired for endless possibilities. Central air, central vac and 2020 roof. Outside enjoy a beautiful yard, covered patio, irrigation system, shed, outdoor masonry pizza oven and paver driveway offering ample parking.
Listing courtesy of Listing Agent: Lisa Lyons from Listing Office: Coldwell Banker Realty - Waltham.
The property listing data and information, or the Images, set forth herein were provided to MLS Property Information Network, Inc. from third party sources, including sellers, lessors, landlords and public records, and were compiled by MLS Property Information Network, Inc. The property listing data and information, and the Images, are for the personal, non commercial use of consumers having a good faith interest in purchasing, leasing or renting listed properties of the type displayed to them and may not be used for any purpose other than to identify prospective properties which such consumers may have a good faith interest in purchasing, leasing or renting. MLS Property Information Network, Inc. and its subscribers disclaim any and all representations and warranties as to the accuracy of the property listing data and information, or as to the accuracy of any of the Images, set forth herein.

/u.realgeeks.media/bostonareahomesearch/Boston-Area-Home-Search-Min-Logo.png)