


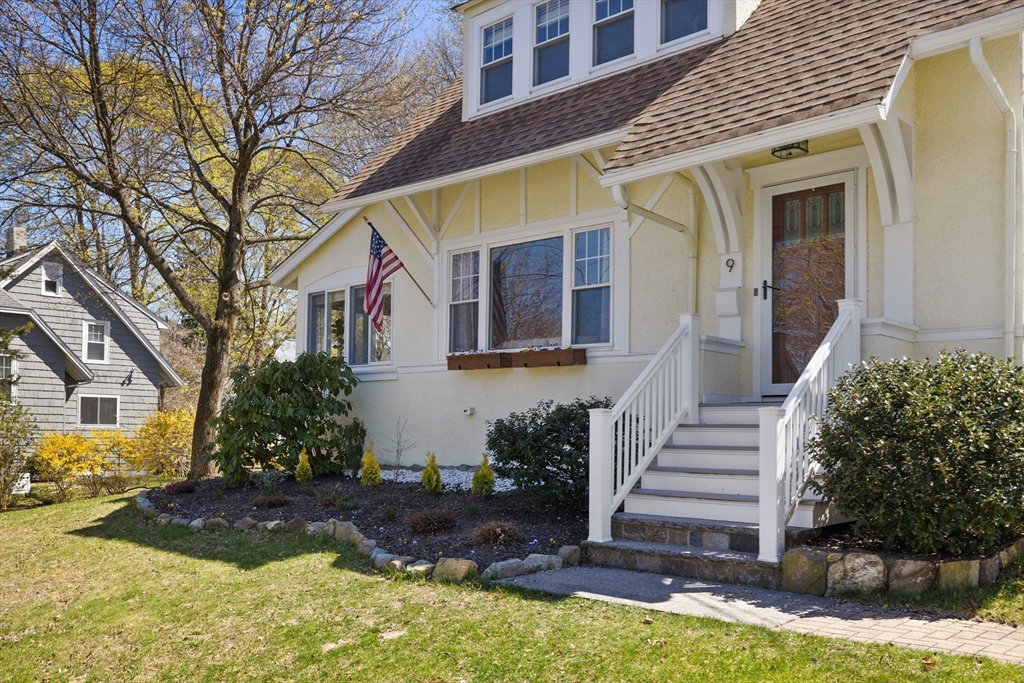
The one you have been dreaming about! Upon entering this lovely sunlit Craftsman-era Tudor in the highly desirable Bear Hill, you'll be greeted by a warm and inviting open space, featuring a jaw-dropping kitchen with a large island, perfect for culinary enthusiasts and entertaining guests. A living area adorned with an elegant fireplace creates a cozy ambiance for relaxation and gatherings. The beautiful first floor sunroom, office or bonus room is a perfect place to work remote or unwind. Stay comfortable all summer long with recently added energy-efficient heat pumps and who doesn't love first floor laundry? Outside you will find a large flat fenced yard, complete with a beautiful deck, landscaping and the most amazing newly built shed, ideal for enjoying al fresco dining or simply relaxing in the fresh air. A full basement provides ample storage space and endless potential. Don't miss the opportunity to make this lovely house your home and experience the best of Stoneham living!
Listing courtesy of Listing Agent: Joelle Smith from Listing Office: Compass.
The property listing data and information, or the Images, set forth herein were provided to MLS Property Information Network, Inc. from third party sources, including sellers, lessors, landlords and public records, and were compiled by MLS Property Information Network, Inc. The property listing data and information, and the Images, are for the personal, non commercial use of consumers having a good faith interest in purchasing, leasing or renting listed properties of the type displayed to them and may not be used for any purpose other than to identify prospective properties which such consumers may have a good faith interest in purchasing, leasing or renting. MLS Property Information Network, Inc. and its subscribers disclaim any and all representations and warranties as to the accuracy of the property listing data and information, or as to the accuracy of any of the Images, set forth herein.

/u.realgeeks.media/bostonareahomesearch/Boston-Area-Home-Search-Min-Logo.png)