


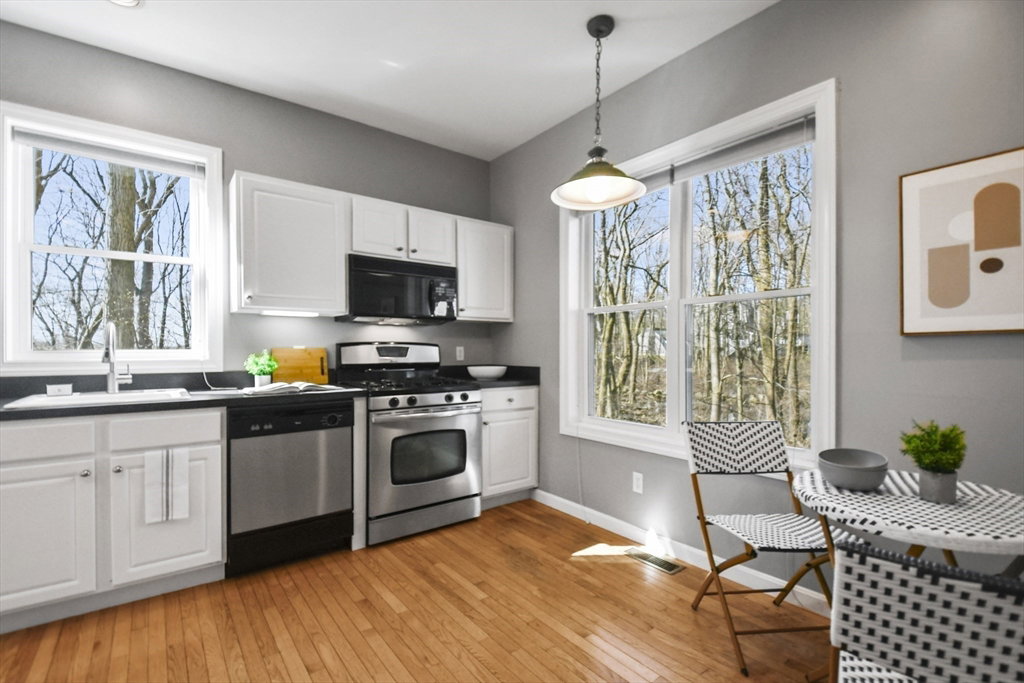


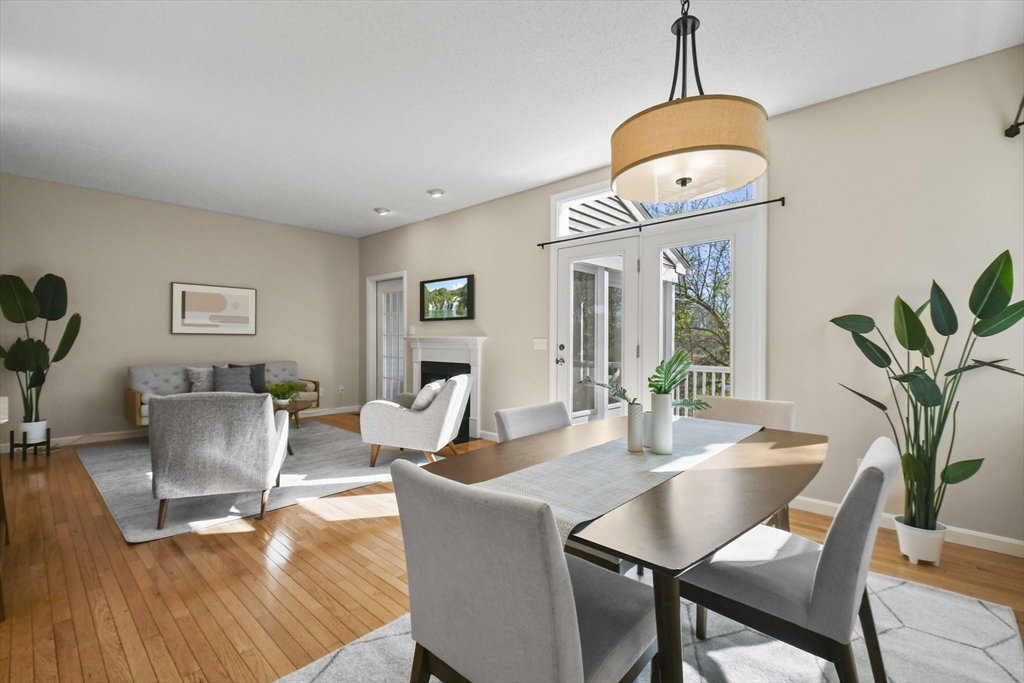


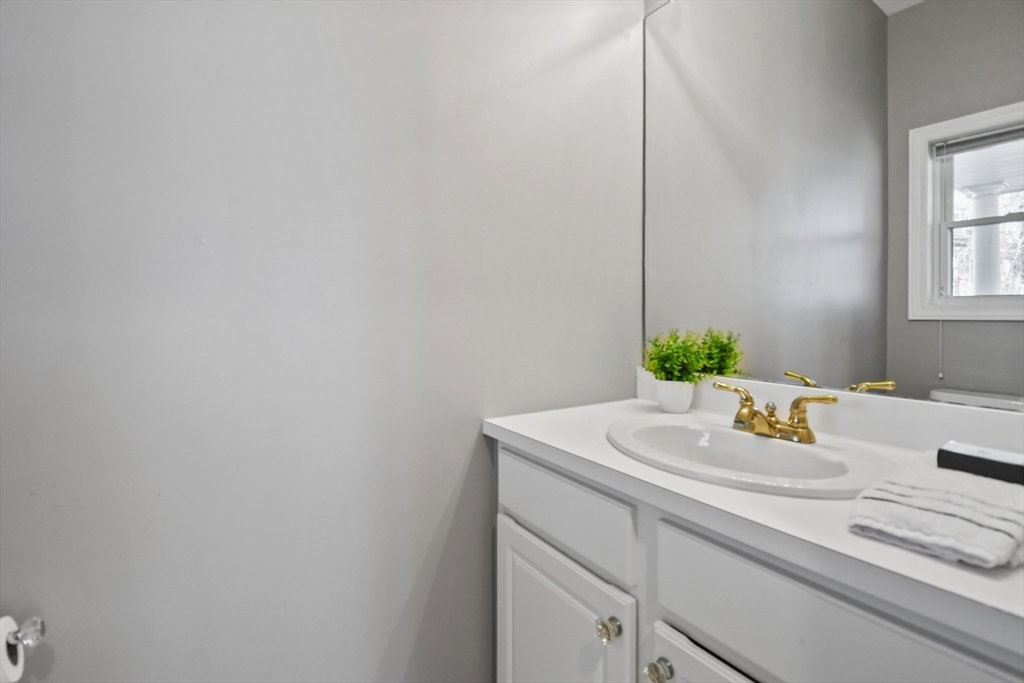


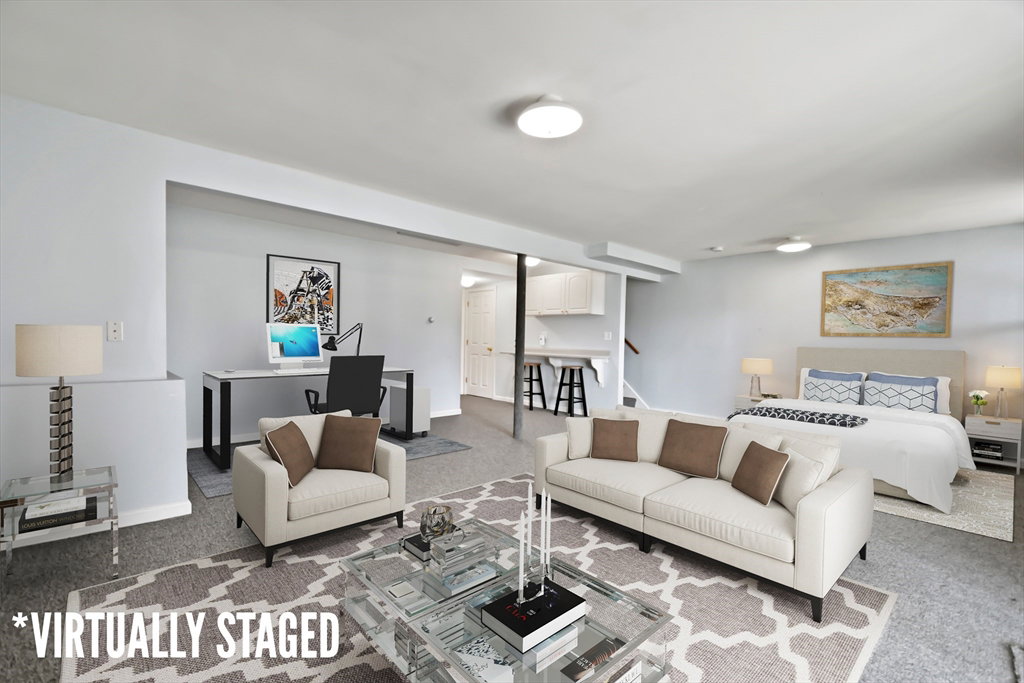


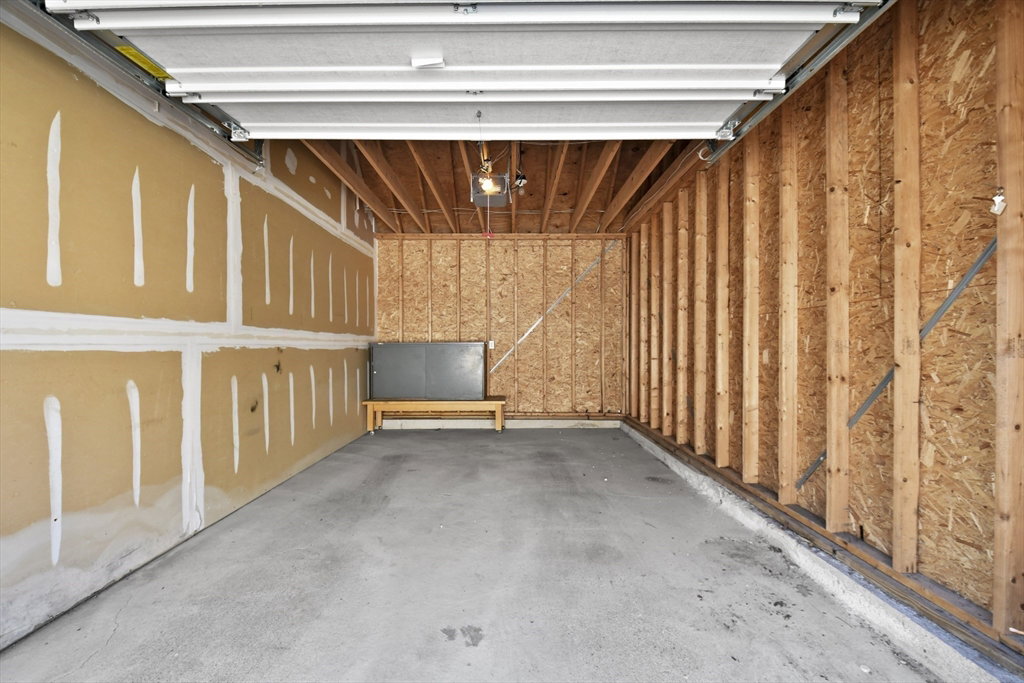
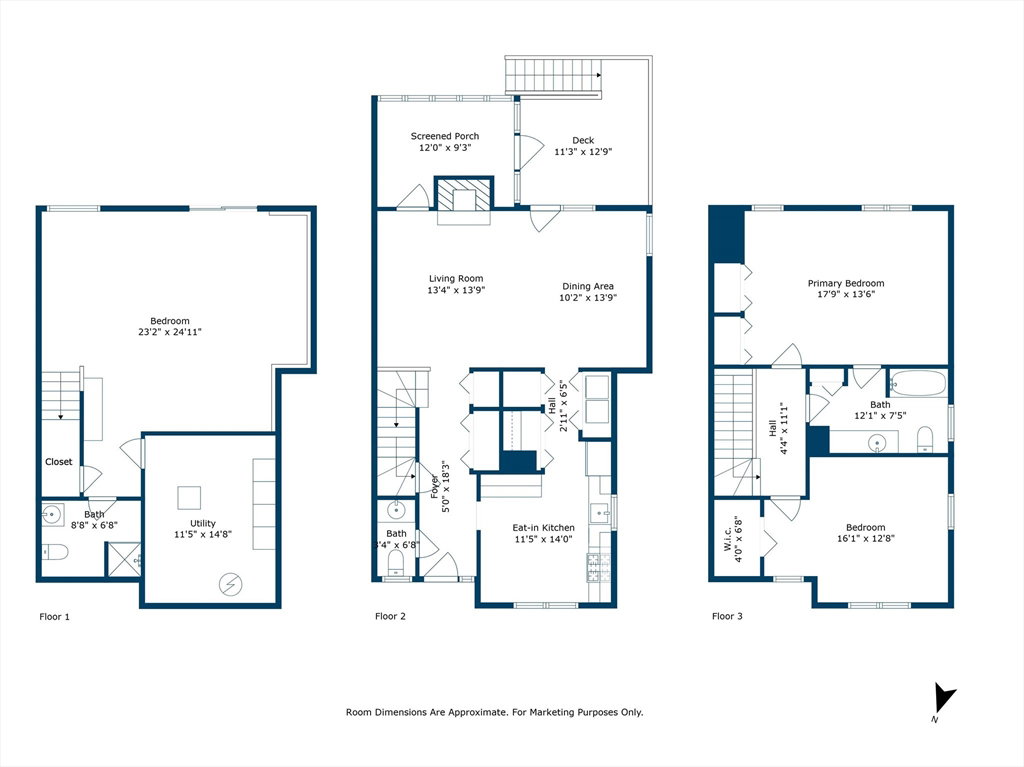
This exquisite end unit townhome has it all – privacy, comfort, and garage parking! The open floor plan features beautiful hardwood floors and large windows that allow for plenty of natural light. Relax by the wood burning fireplace with a warm beverage on those chilly nights. The bright and airy eat-in kitchen includes stainless steel appliances and high quality cabinets. Laundry is conveniently located just off the kitchen. Upstairs is the primary bedroom, featuring wall-to-wall carpet, cathedral ceiling, and closet. A second bedroom is located down the hall and contains a walk-in closet. The finished lower level has a bedroom suite with bathroom and ample space for sitting area plus desk. The 3-season porch, private deck, and additional deeded parking spot add even more value. Conveniently located off I-95, with close proximity to Burlington schools / Lahey Clinic, stunning views, and impeccable amenities, this townhome epitomizes upscale suburban living.
Listing courtesy of Listing Agent: Brian Fitzpatrick from Listing Office: Lamacchia Realty, Inc..
The property listing data and information, or the Images, set forth herein were provided to MLS Property Information Network, Inc. from third party sources, including sellers, lessors, landlords and public records, and were compiled by MLS Property Information Network, Inc. The property listing data and information, and the Images, are for the personal, non commercial use of consumers having a good faith interest in purchasing, leasing or renting listed properties of the type displayed to them and may not be used for any purpose other than to identify prospective properties which such consumers may have a good faith interest in purchasing, leasing or renting. MLS Property Information Network, Inc. and its subscribers disclaim any and all representations and warranties as to the accuracy of the property listing data and information, or as to the accuracy of any of the Images, set forth herein.

/u.realgeeks.media/bostonareahomesearch/Boston-Area-Home-Search-Min-Logo.png)