


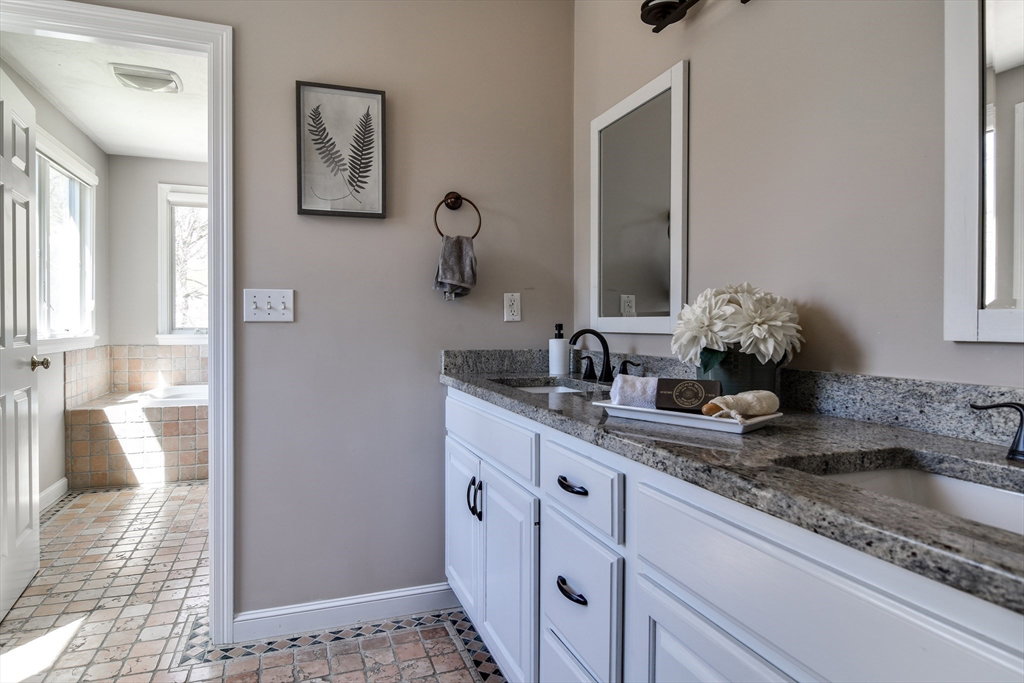

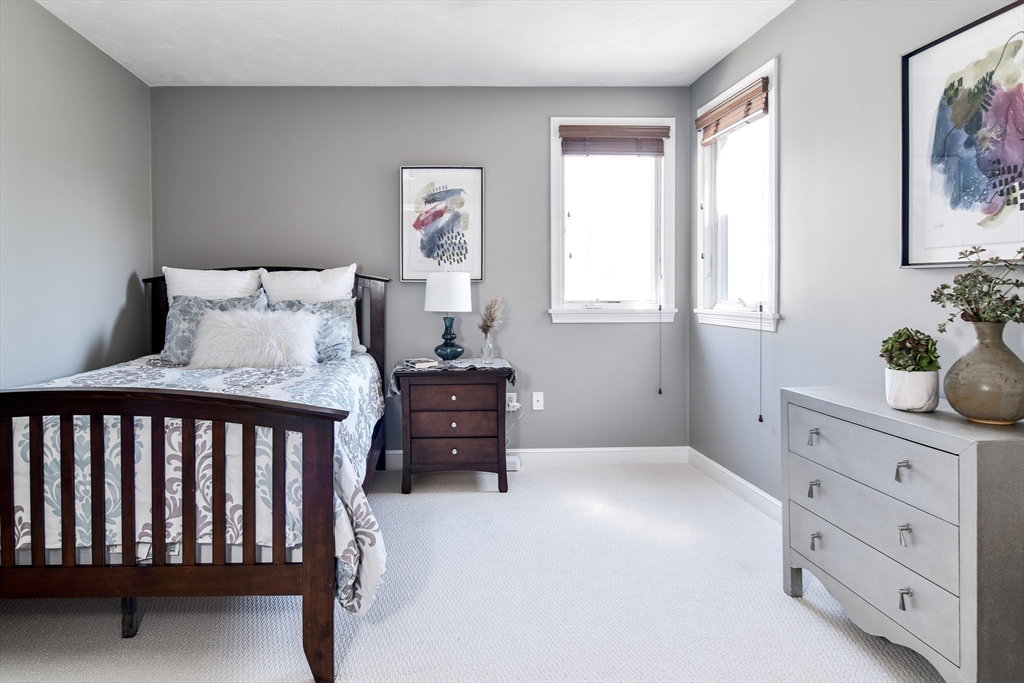


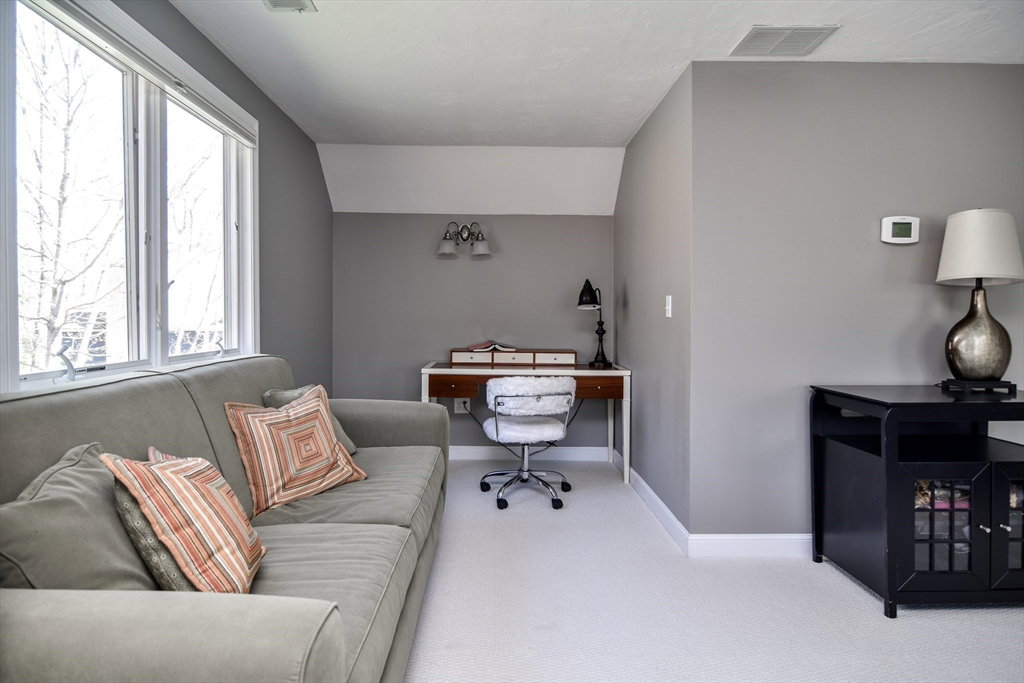


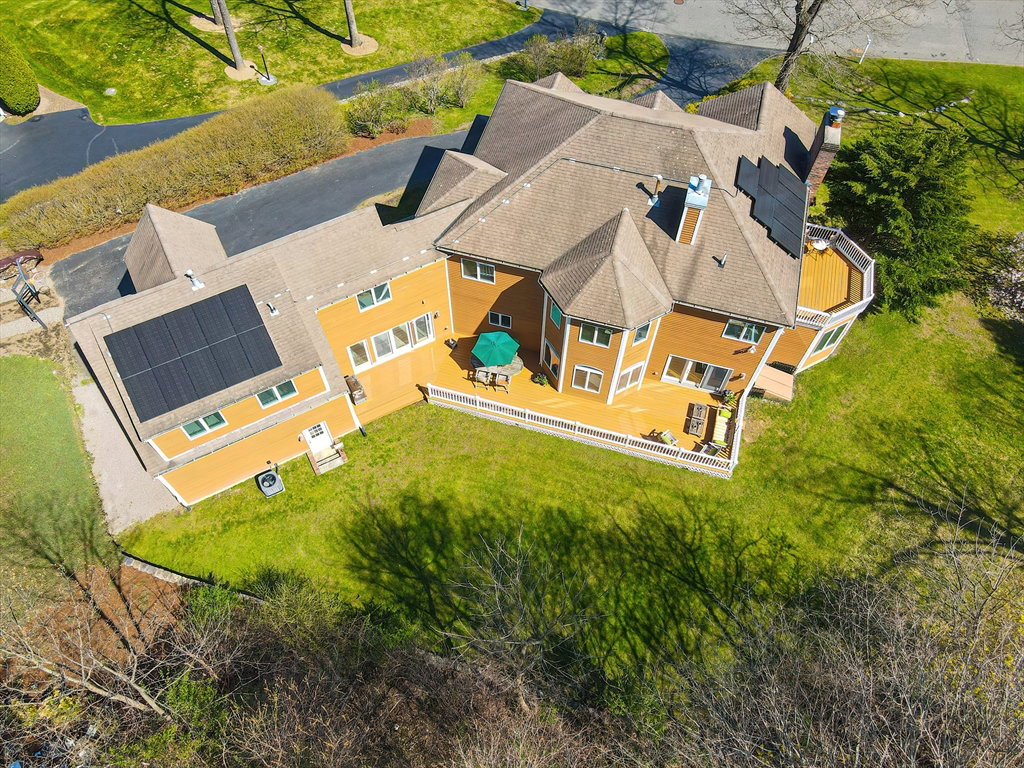

Discover the epitome of colonial elegance in the highly desirable Algonquian Hill Estates — a home designed for every season! Embrace gatherings with loved ones in the expansive kitchen, complemented by cozy firelit family and living rooms. Entertain in style within the inviting dining room or bask in the summer ambiance on the vast deck or by the poolside. Your sanctuary awaits in the luxurious primary suite, boasting a fireplace, dual walk-in closets, hardwood floors, and a spa-like bath. Three additional family bedrooms and a complete au pair suite grace the second floor, complete with brand new bathroom vanity. Unwind in the lower level's engaging game room, workout in the gym, or tinker away in the workshop — all alongside ample storage. Whether you seek a tranquil office space or a remote work haven, the main level office provides the perfect retreat. Newly painted, with brand-new carpeting, this home eagerly awaits your arrival! All new heating and a/c units 2023.
Listing courtesy of Listing Agent: Barber Real Estate Group from Listing Office: William Raveis R.E. & Home Services.
The property listing data and information, or the Images, set forth herein were provided to MLS Property Information Network, Inc. from third party sources, including sellers, lessors, landlords and public records, and were compiled by MLS Property Information Network, Inc. The property listing data and information, and the Images, are for the personal, non commercial use of consumers having a good faith interest in purchasing, leasing or renting listed properties of the type displayed to them and may not be used for any purpose other than to identify prospective properties which such consumers may have a good faith interest in purchasing, leasing or renting. MLS Property Information Network, Inc. and its subscribers disclaim any and all representations and warranties as to the accuracy of the property listing data and information, or as to the accuracy of any of the Images, set forth herein.

/u.realgeeks.media/bostonareahomesearch/Boston-Area-Home-Search-Min-Logo.png)