


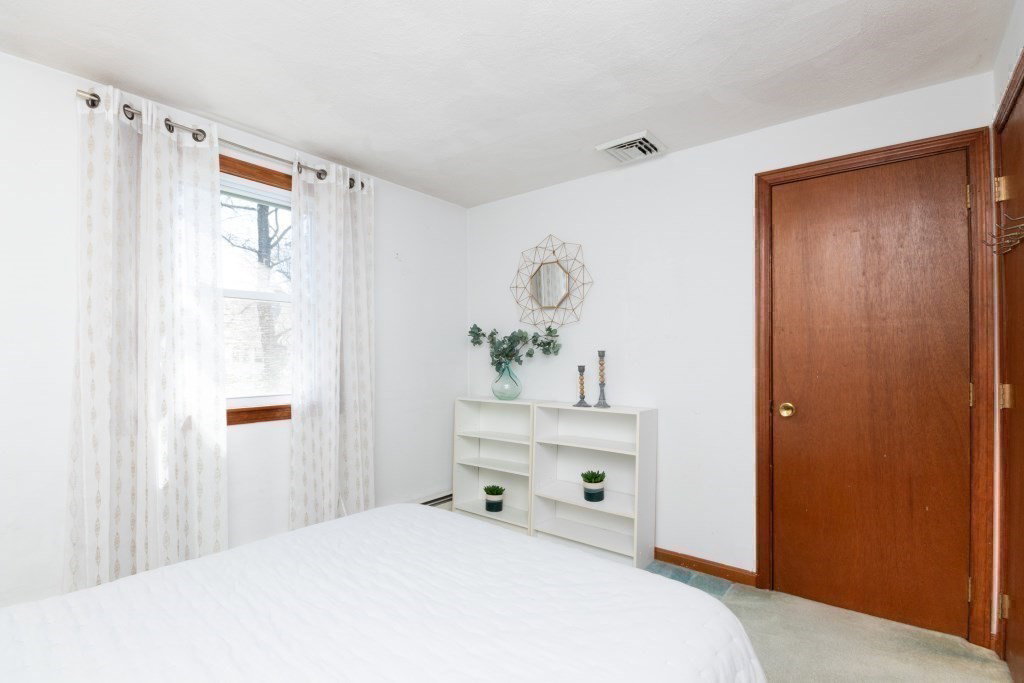


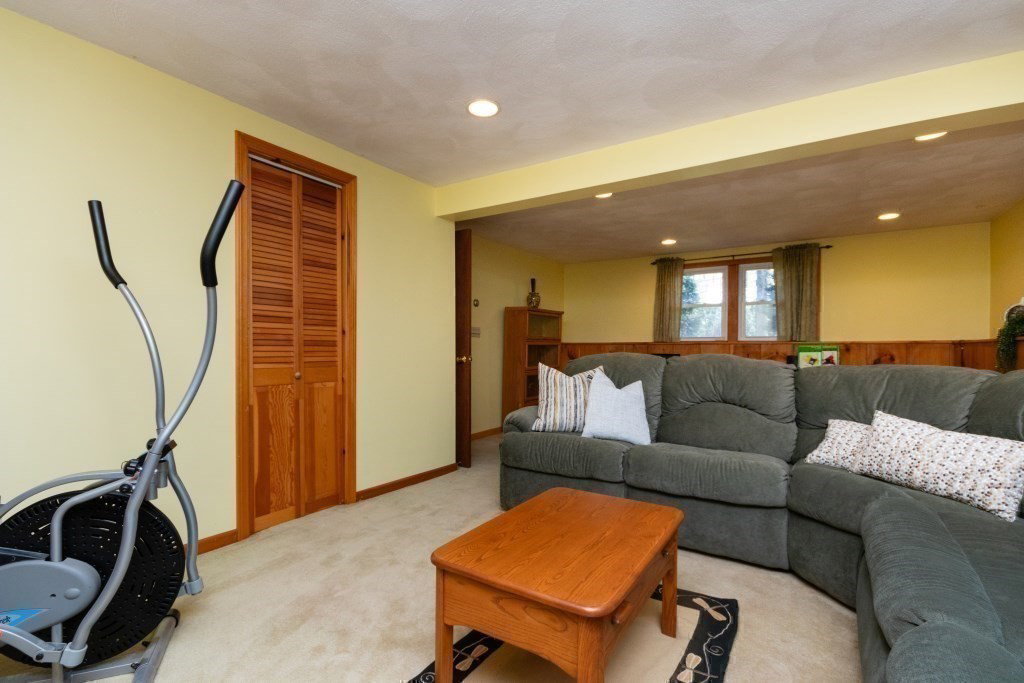


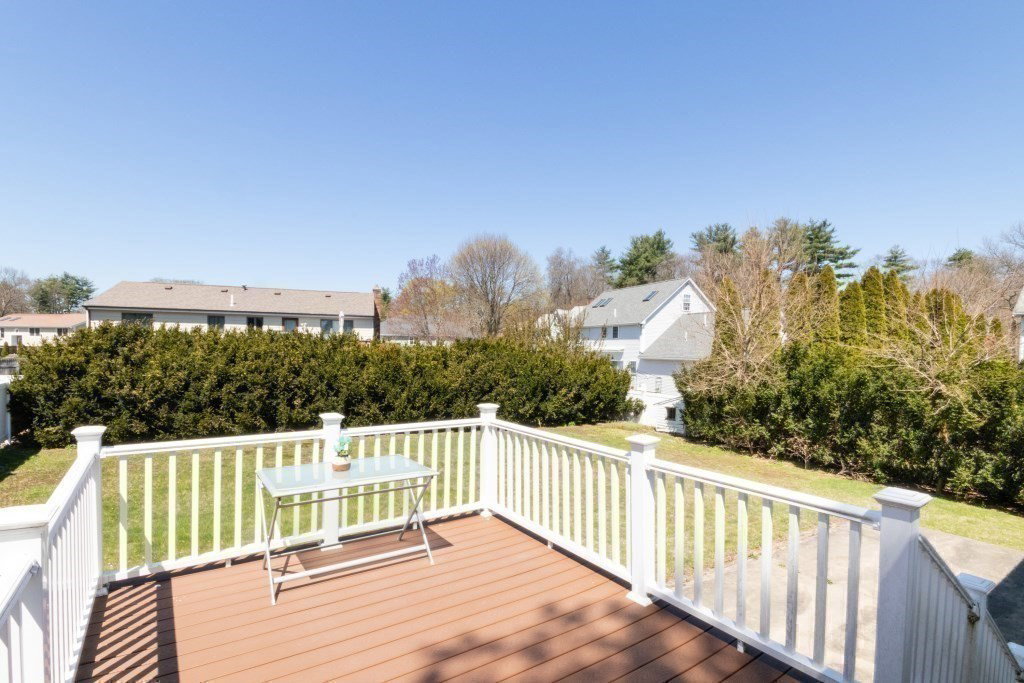


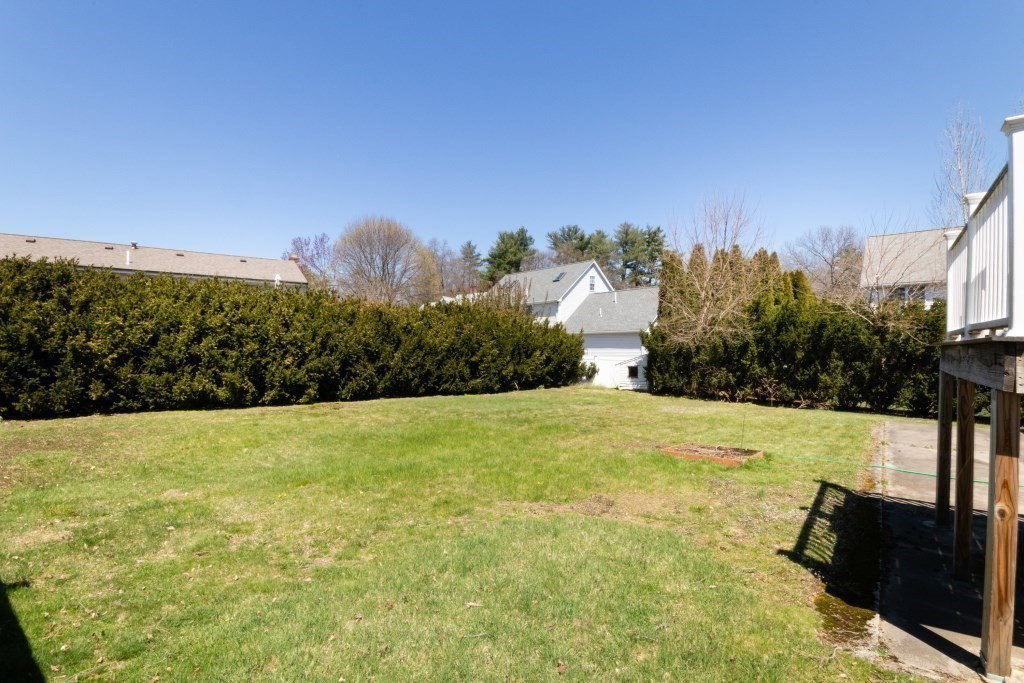


Great opportunity to move into the highly desirable Robin Hood neighborhood. This well-maintained and move-in ready home is ready for new owners. Home features great floor plan with spacious kitchen, open concept living room and dining room with sliders that lead to a nice deck overlooking private backyard making it ideal for gatherings, entertaining, and everyday living. Main level also features 3 bedrooms, full bathroom, and hardwood floors throughout. Lower-level features large family room, home office, second full bath, laundry/utility room, and access to one car garage. Updates include new burner in 2022, Trex deck in 2015, sliding door 2016, bay window 2015. Convenient to all that Stoneham has to offer - parks, shopping, restaurants, Bear Hill Golf Club; easy access to Routes 93 and 95, and short distance to the MBTA #132 Bus Stop to Orange Line Station and walking distance to Redstone shopping center. Offer deadline: Wednesday, May 1st at 8pm.
Listing courtesy of Listing Agent: Victoria Kustov from Listing Office: Elite Realty Experts, LLC.
The property listing data and information, or the Images, set forth herein were provided to MLS Property Information Network, Inc. from third party sources, including sellers, lessors, landlords and public records, and were compiled by MLS Property Information Network, Inc. The property listing data and information, and the Images, are for the personal, non commercial use of consumers having a good faith interest in purchasing, leasing or renting listed properties of the type displayed to them and may not be used for any purpose other than to identify prospective properties which such consumers may have a good faith interest in purchasing, leasing or renting. MLS Property Information Network, Inc. and its subscribers disclaim any and all representations and warranties as to the accuracy of the property listing data and information, or as to the accuracy of any of the Images, set forth herein.

/u.realgeeks.media/bostonareahomesearch/Boston-Area-Home-Search-Min-Logo.png)