


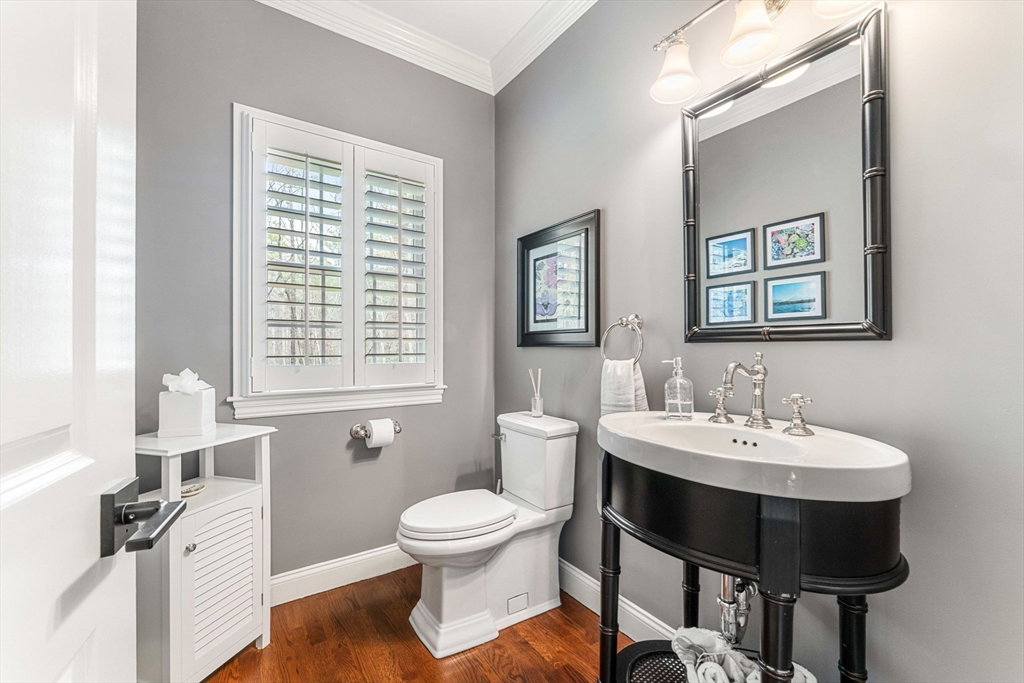
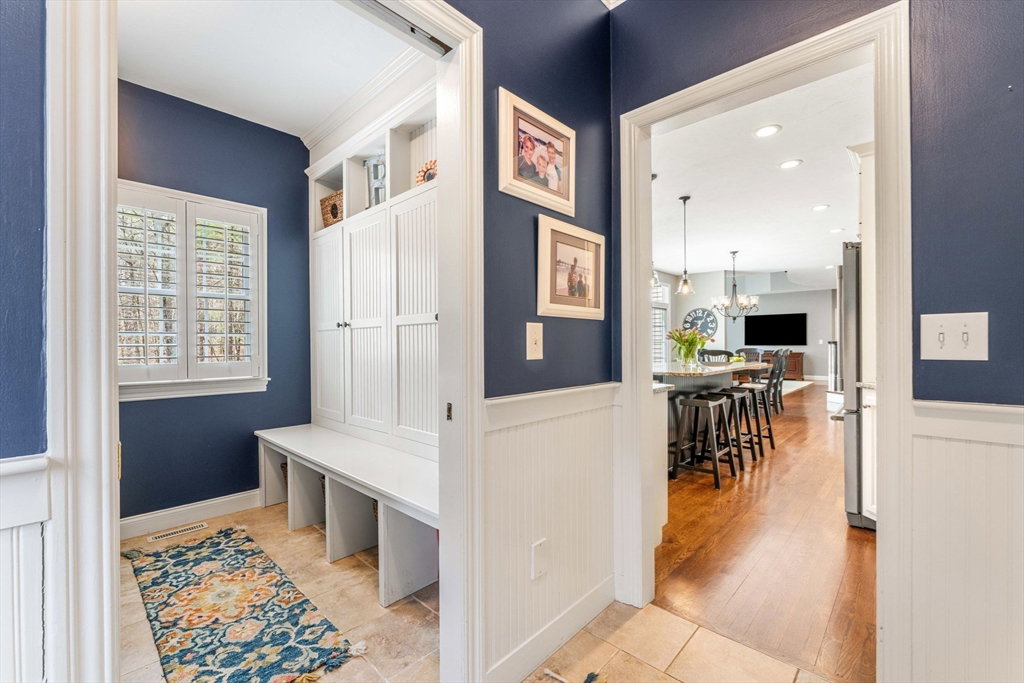

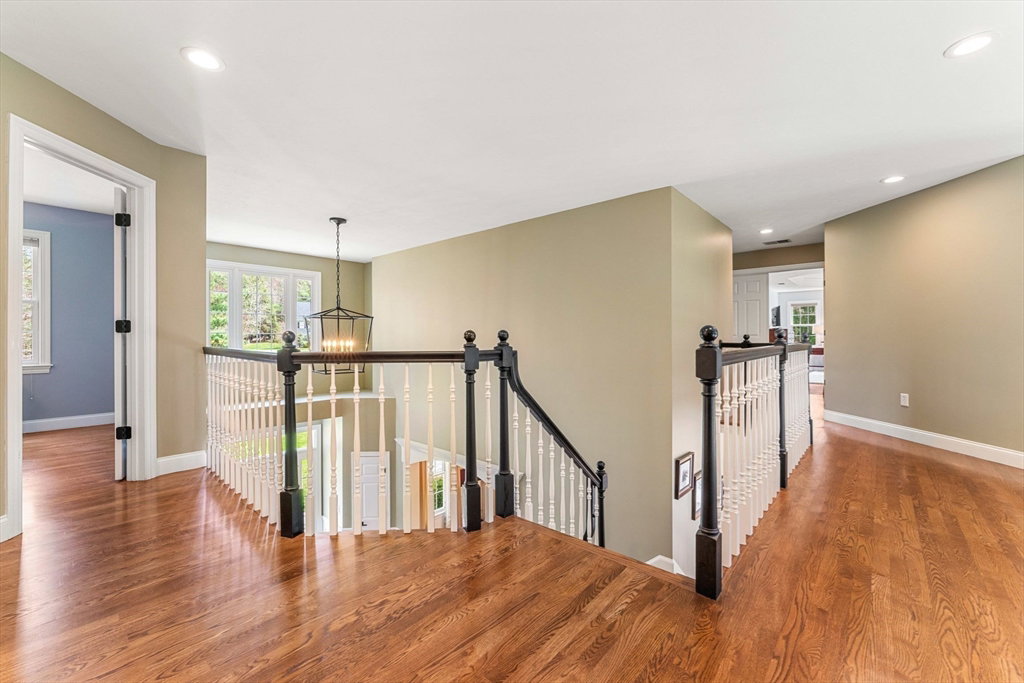


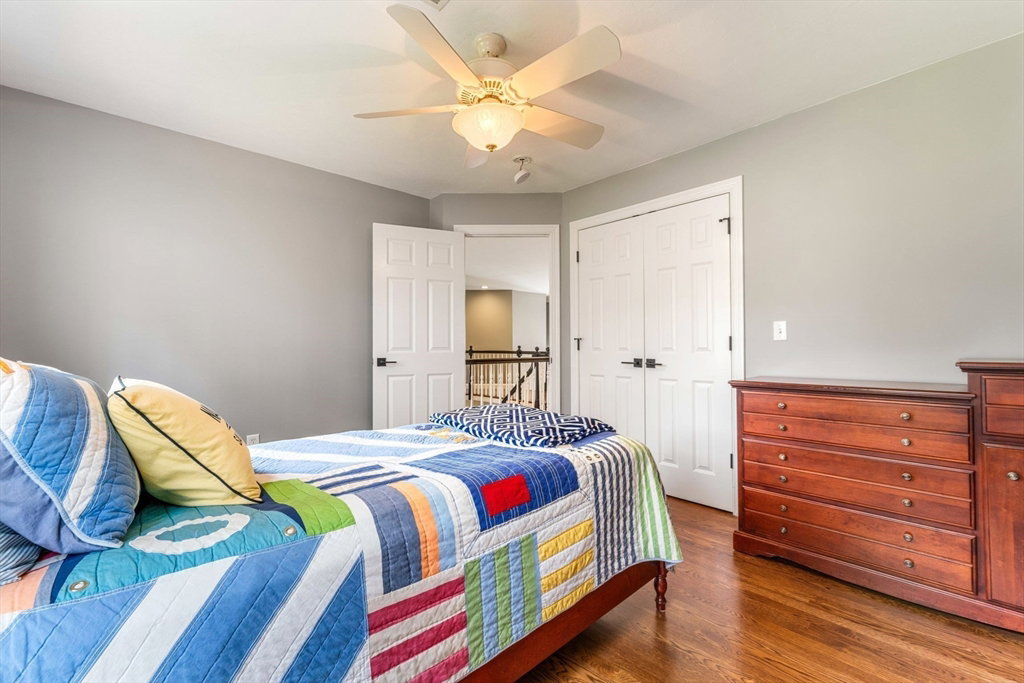

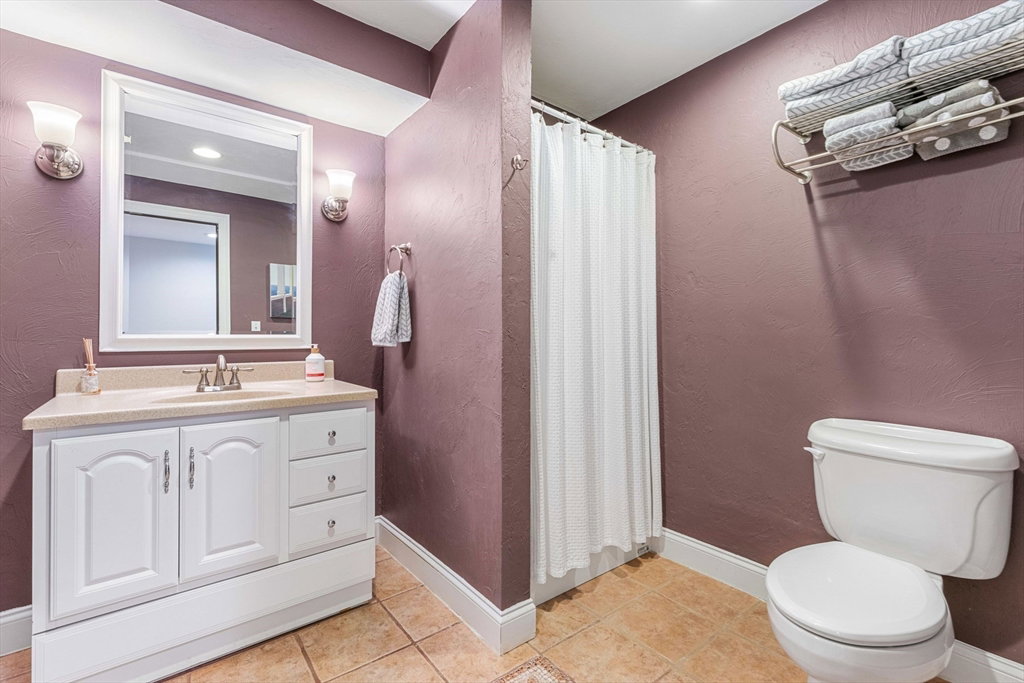


Nestled on a 2+ acre lot in the picturesque Daniel Shays neighborhood, this stunning home offers the perfect blend of elegance and comfort. With 4 beds/3.5 baths, there is plenty of room for entertaining inside and out. Architectural windows adorn a 2-story family room with fireplace that leads to a spacious kitchen and dining area. With its consistent updates and renovations this home is ready for you to move in! A back staircase, tray ceilings and gorgeous crown molding provide a custom look and feel along with beautiful hardwoods throughout the entire home! Plenty of options to work from home with 2 offices on the main floor and an additional room off the primary bedroom perfect for gym/office.Tucked away on the side entrance is a convenient mudroom/laundry rm. Upstairs primary suite is a true oasis with a spa-like bath completed in 2020. Expansive finished walk-out basement with full bath. Serene patio and fire pit. 5-bed front yard septic. Showings start at Open House 4/26 5-7!
Listing courtesy of Listing Agent: Beth A. Feather from Listing Office: William Raveis R.E. & Home Services.
The property listing data and information, or the Images, set forth herein were provided to MLS Property Information Network, Inc. from third party sources, including sellers, lessors, landlords and public records, and were compiled by MLS Property Information Network, Inc. The property listing data and information, and the Images, are for the personal, non commercial use of consumers having a good faith interest in purchasing, leasing or renting listed properties of the type displayed to them and may not be used for any purpose other than to identify prospective properties which such consumers may have a good faith interest in purchasing, leasing or renting. MLS Property Information Network, Inc. and its subscribers disclaim any and all representations and warranties as to the accuracy of the property listing data and information, or as to the accuracy of any of the Images, set forth herein.

/u.realgeeks.media/bostonareahomesearch/Boston-Area-Home-Search-Min-Logo.png)