

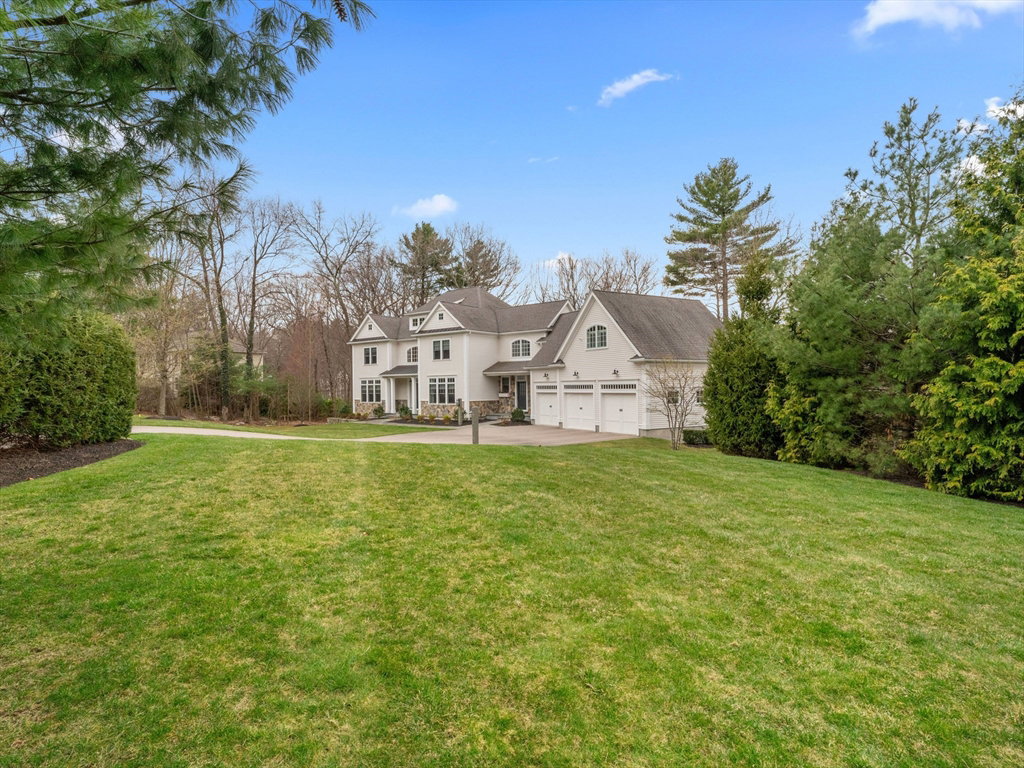


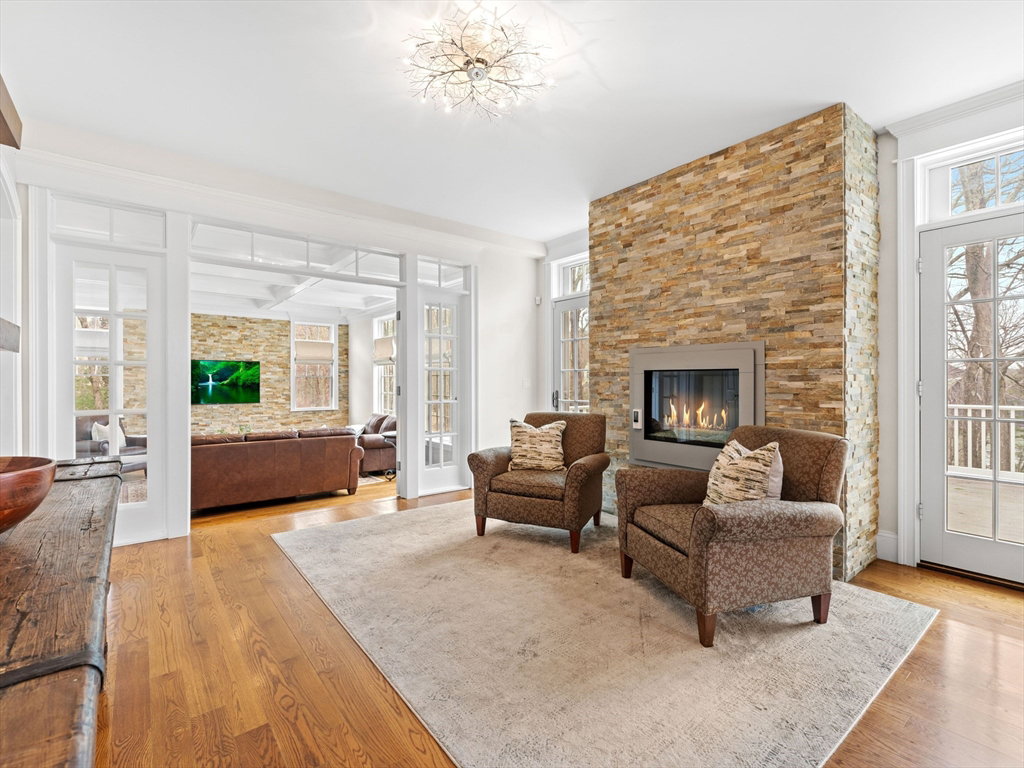


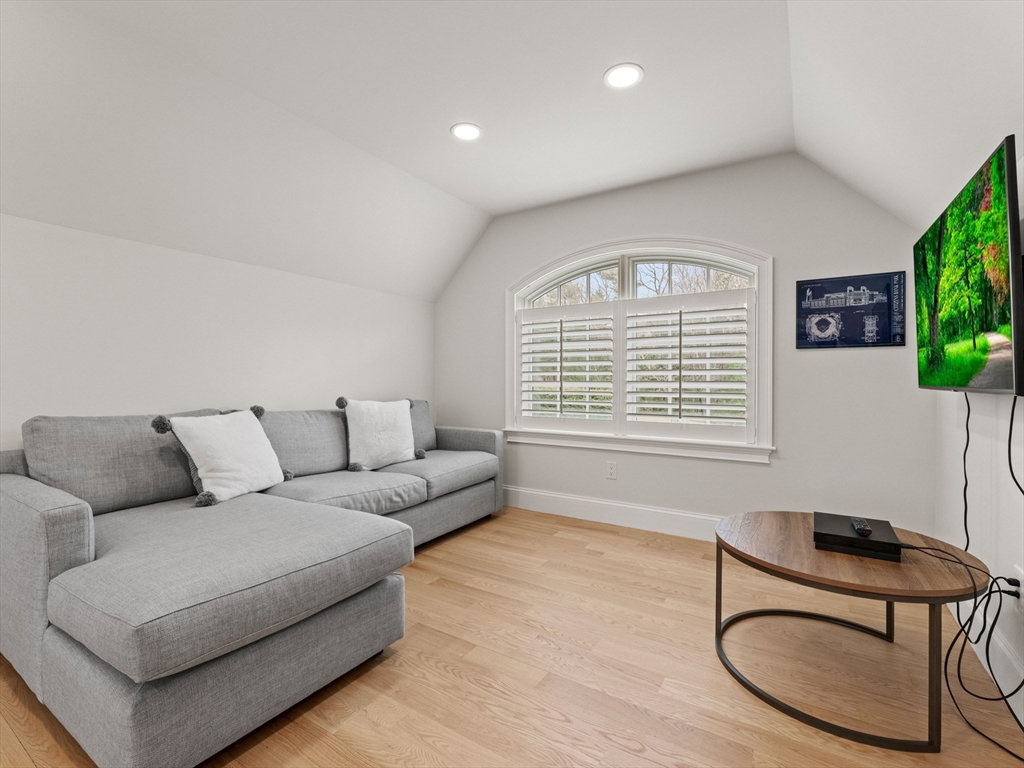


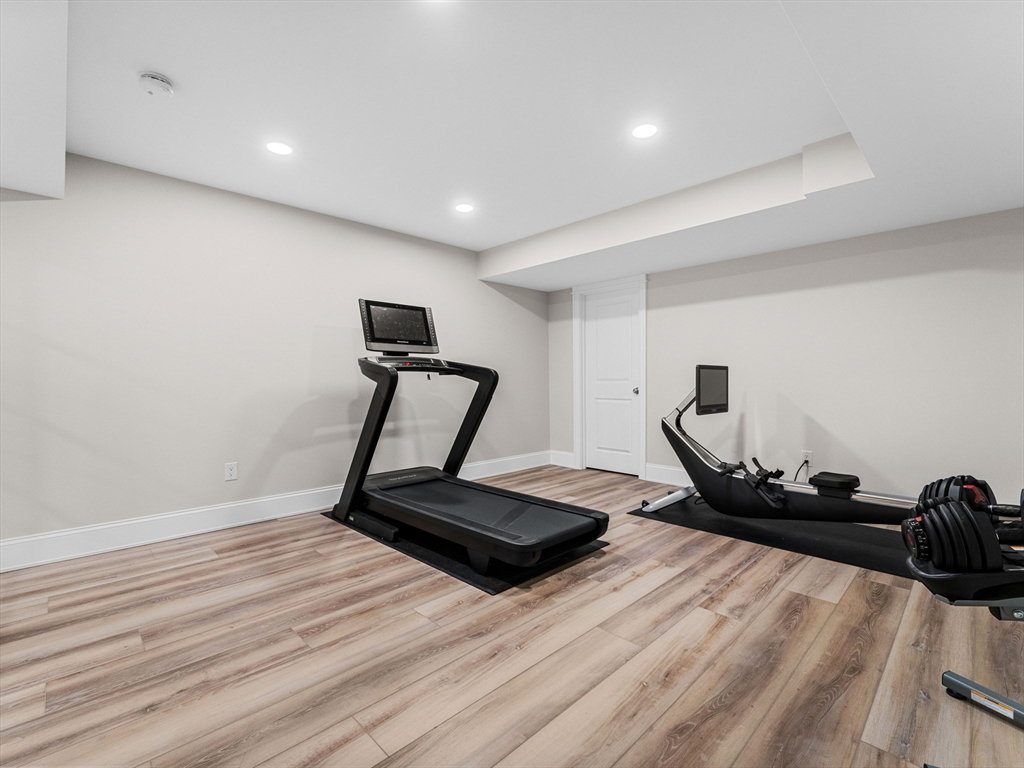


Exquisite, light-filled, and thoughtfully custom built in 2013, this home is truly one of a kind, and located in one of Hopkinton’s most desirable sidewalk-lined neighborhoods. Top of the line Chef’s kitchen with Sub-Zero refrigerator, gas range, hidden pantry and extensive cabinetry, has a European flair and offers an eating AND sitting area with fireplace.There is attention to every detail throughout the home such as sunken living and family rooms, coffered ceilings, built-in library, cabinetry in the mudroom, custom blinds adorning nearly every window, and Pella architectural windows. The primary suite has two custom closets and private office/media room offering the utmost privacy for your remote work days. Guest rooms each have a walk-in closet, ceiling fan, shared bath or on-suite bath, and one bedroom even has a fun-loft! Updates include new landscaping, a newly finished 2nd Floor Bonus Room, a walkout basement with fitness room, kitchenette, NEW heat & hot water! Immaculate!
Listing courtesy of Listing Agent: Maria Romero Vagnini from Listing Office: Mathieu Newton Sotheby's International Realty.
The property listing data and information, or the Images, set forth herein were provided to MLS Property Information Network, Inc. from third party sources, including sellers, lessors, landlords and public records, and were compiled by MLS Property Information Network, Inc. The property listing data and information, and the Images, are for the personal, non commercial use of consumers having a good faith interest in purchasing, leasing or renting listed properties of the type displayed to them and may not be used for any purpose other than to identify prospective properties which such consumers may have a good faith interest in purchasing, leasing or renting. MLS Property Information Network, Inc. and its subscribers disclaim any and all representations and warranties as to the accuracy of the property listing data and information, or as to the accuracy of any of the Images, set forth herein.

/u.realgeeks.media/bostonareahomesearch/Boston-Area-Home-Search-Min-Logo.png)