


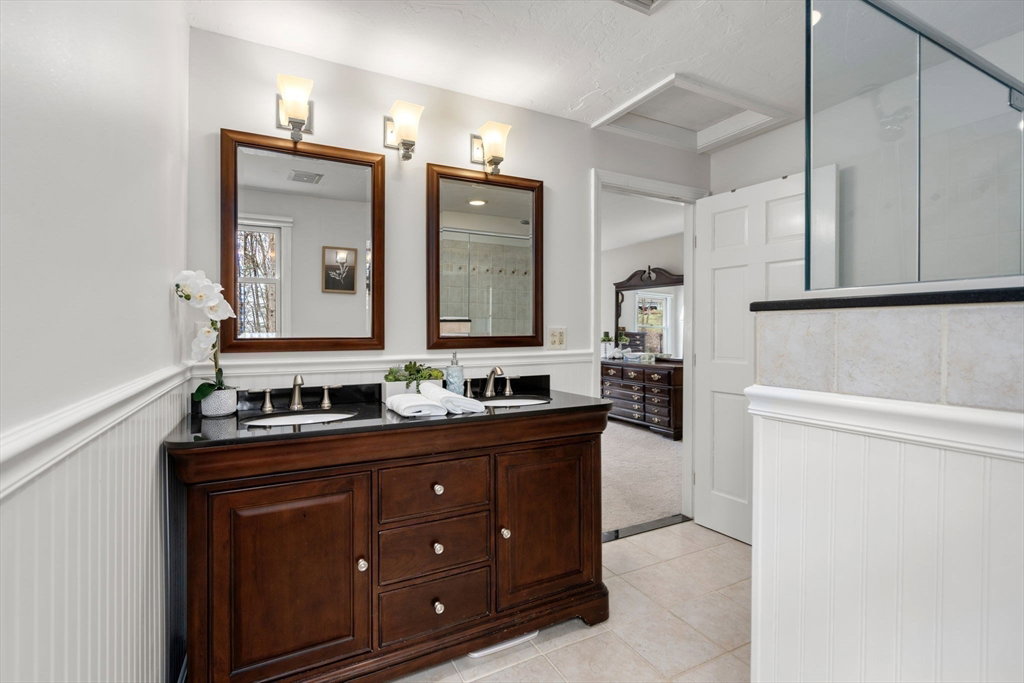


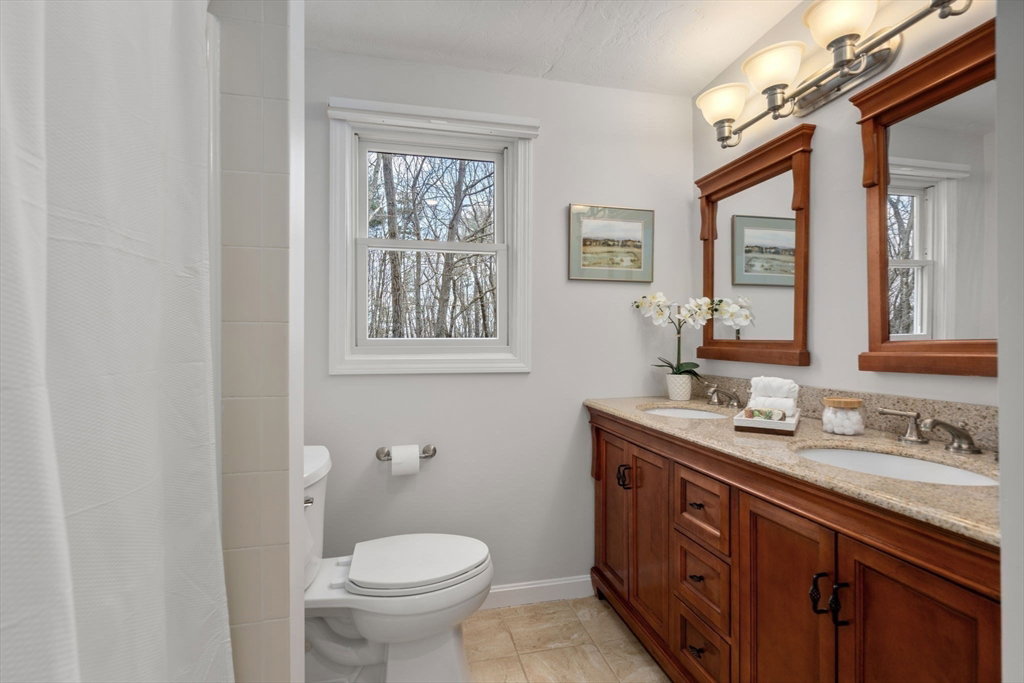


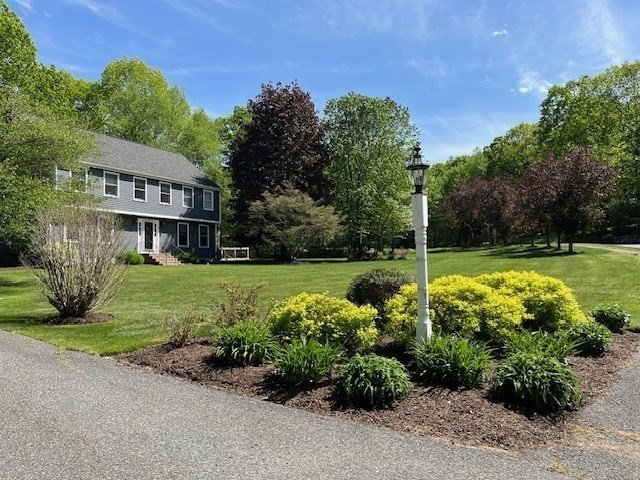


The search ends here! Discover this beautifully renovated colonial that perfectly blends modern comforts w/ classic charm. Central to this stunning home is the 2019 renovated kitchen w/ new cabinets, granite counters, glass tile backsplash, & stainless steel appliances. Unwind in the cozy family rm w/ a gas fireplace or host gatherings in the formal living & dining rms. 1st flr also features a powder rm & welcoming foyer. Upstairs, the owner's suite offers a walk-in closet & updated bath w/ an oversized tile shower & double vanity. 3 additional spacious bedrooms share a double vanity bathroom. Recent updates include new hardwood floors 2019 - living room, foyer, staircase, & upstairs hallway, & refinished floors in the dining rm, kitchen, & powder rm. The home's interior has been repainted over the past 5 years; 1 heating unit replaced in 2020 & 1 AC in 2020 & the other in 2021. Enjoy a screened-in porch & fire pit in the private, lush backyard. Move in & get ready for summer memories!
Listing courtesy of Listing Agent: Lisa Aron Williams from Listing Office: Coldwell Banker Realty - Sudbury.
The property listing data and information, or the Images, set forth herein were provided to MLS Property Information Network, Inc. from third party sources, including sellers, lessors, landlords and public records, and were compiled by MLS Property Information Network, Inc. The property listing data and information, and the Images, are for the personal, non commercial use of consumers having a good faith interest in purchasing, leasing or renting listed properties of the type displayed to them and may not be used for any purpose other than to identify prospective properties which such consumers may have a good faith interest in purchasing, leasing or renting. MLS Property Information Network, Inc. and its subscribers disclaim any and all representations and warranties as to the accuracy of the property listing data and information, or as to the accuracy of any of the Images, set forth herein.

/u.realgeeks.media/bostonareahomesearch/Boston-Area-Home-Search-Min-Logo.png)