


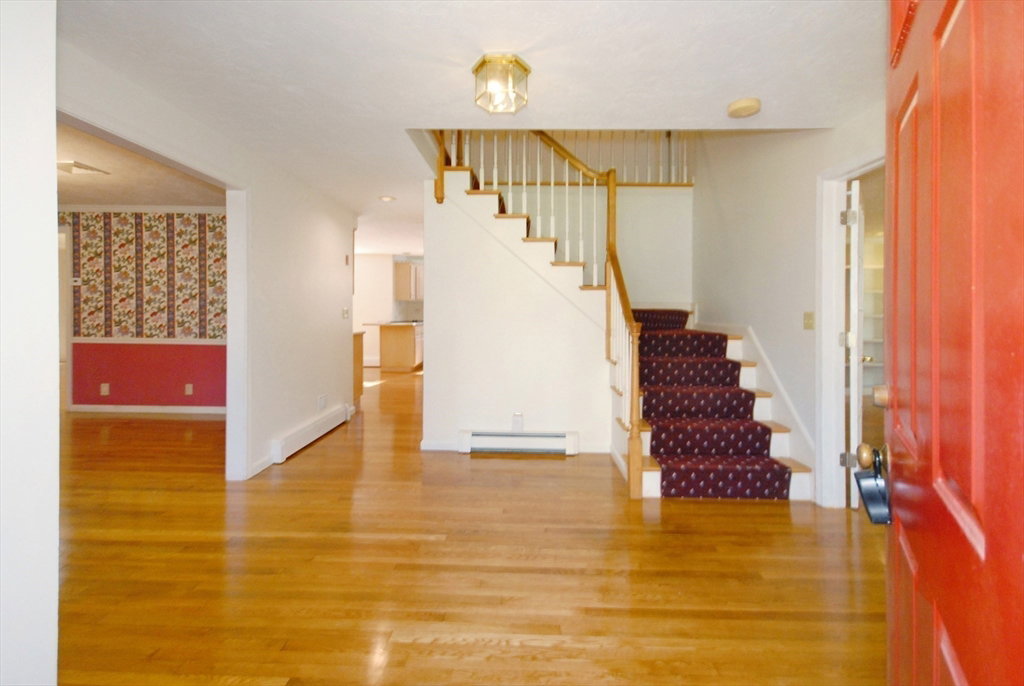


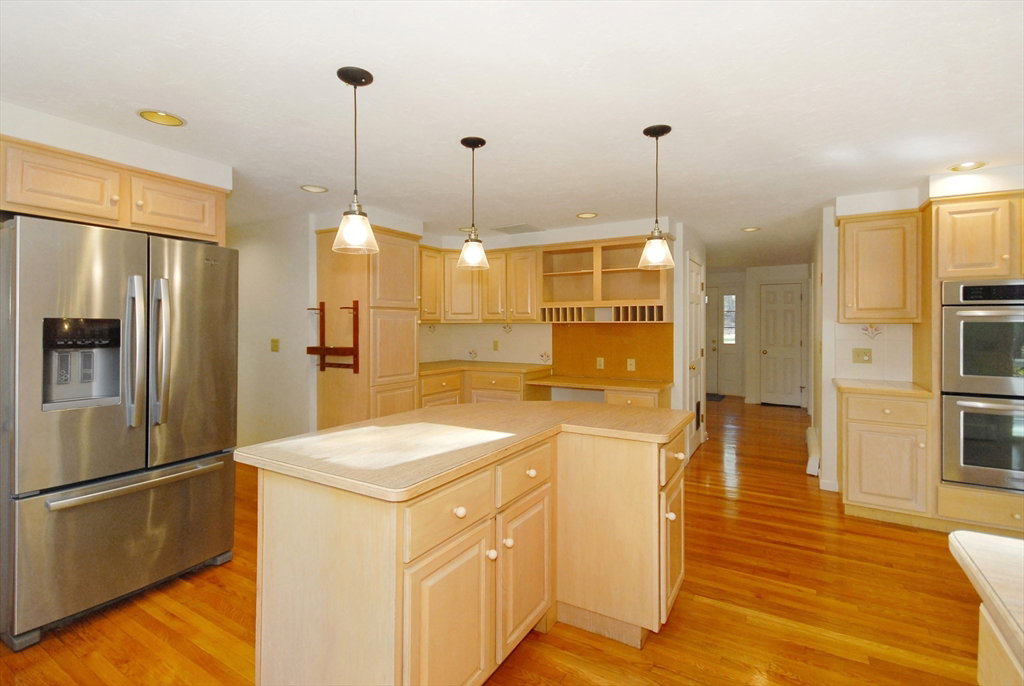


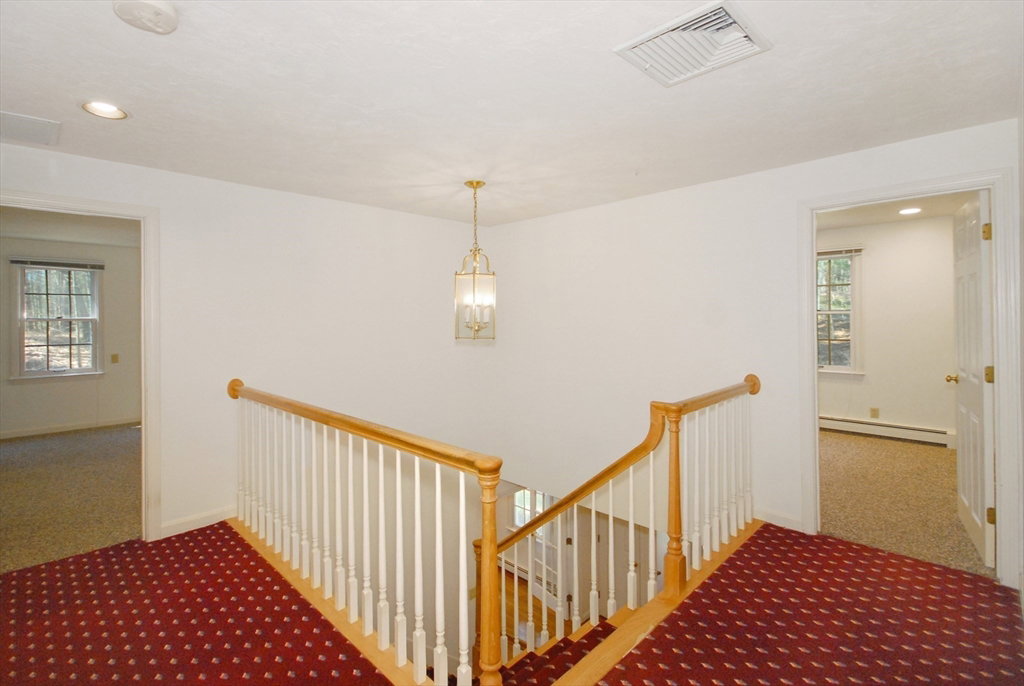


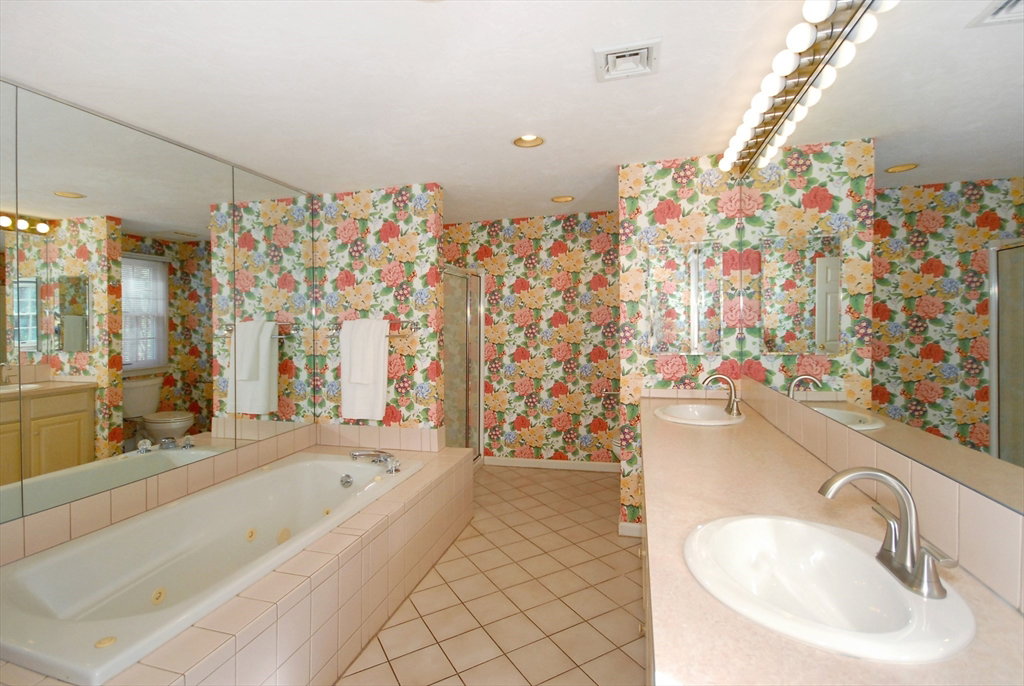


6 Assabet Crossing combines elegance with country living on 2+ acres of land privately sited in a popular South Acton Neighborhood ! Well built home by Jeanson Builders, this home is ready for its new owner to make new memories. Gleaming hardwood floors are found throughout the first floor. A large and welcoming foyer greets you as you enter this home flanked by a formal living room with French doors and built ins, and a formal dining room with crown molding . A dream kitchen space to update and customize as you wish includes solid wood cabinetry, walk in pantry, stainless appliances and kitchen island, perfect for entertaining! The kitchen dining area flows into the fireplaced family room which leads to a screened in porch overlooking the private backyard. Upstairs you will find four good-sized bedrooms including a primary w/private bath, home office, family bath and laundry. Finished basement w/full bath! Stunning lot with mature plantings and raised garden beds! Close to shopping!
Listing courtesy of Listing Agent: Ann Erickson Shaw from Listing Office: Keller Williams Realty Boston Northwest.
The property listing data and information, or the Images, set forth herein were provided to MLS Property Information Network, Inc. from third party sources, including sellers, lessors, landlords and public records, and were compiled by MLS Property Information Network, Inc. The property listing data and information, and the Images, are for the personal, non commercial use of consumers having a good faith interest in purchasing, leasing or renting listed properties of the type displayed to them and may not be used for any purpose other than to identify prospective properties which such consumers may have a good faith interest in purchasing, leasing or renting. MLS Property Information Network, Inc. and its subscribers disclaim any and all representations and warranties as to the accuracy of the property listing data and information, or as to the accuracy of any of the Images, set forth herein.

/u.realgeeks.media/bostonareahomesearch/Boston-Area-Home-Search-Min-Logo.png)