


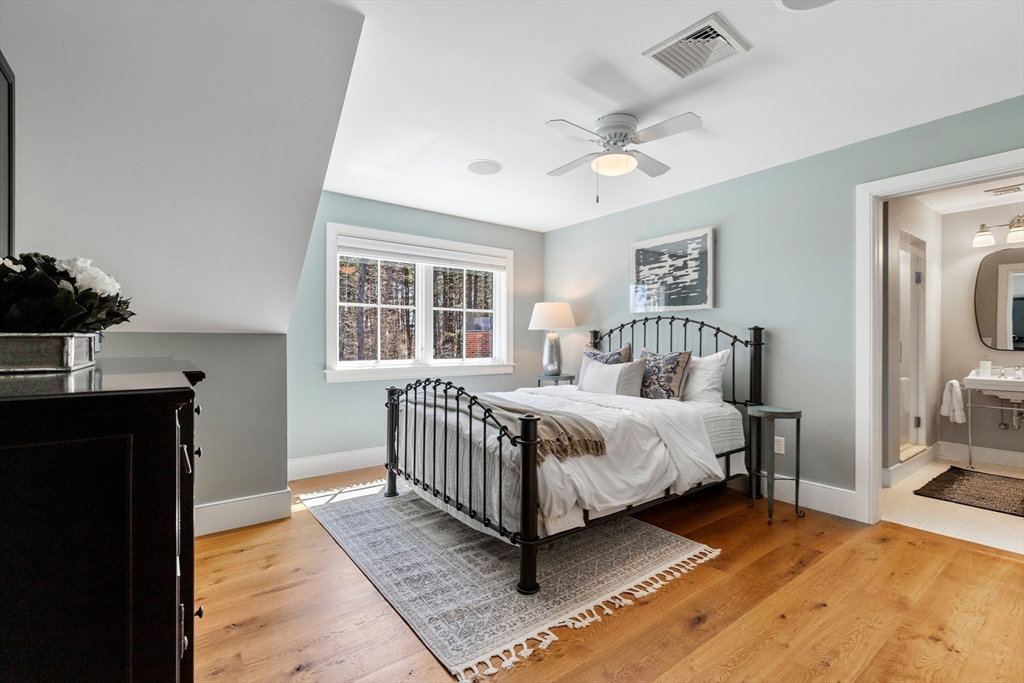


Exquisite 2012 Colonial Farmhouse offers refined style with countless modern amenities. Kitchen and Master Bathroom featured in Design New England Magazine Kitchen and Bath Issue! With 5-6 En-Suite Bedrooms, luxuries include two balconies, custom Crown Point® cabinetry, Home Theater, Gym, exquisite millwork, wideplank oak flooring. An oversized reclaimed wood barn door slides between the luxurious Kitchen and cozy Family Room with fireplace. The ultimate in energy efficient construction plus 9 zones Hydro Air and radiant heat. Expansive wrap-around and large screened Porch with fireplace enhance the outdoor living space. Freeform PebbleTec® swimming pool, stone outdoor Kitchen with high end appliances, in-ground basketball, large Patios and lovely, mature plantings create the ultimate four-season oasis. Walking paths lead to the Middle School, High School, and Town Complex. Bedford’s newest, most desirable cul-de-sac offers privacy and luxury in an excellent commuting location.
Listing courtesy of Listing Agent: Elizabeth P. Crampton from Listing Office: Coldwell Banker Realty - Lexington.
The property listing data and information, or the Images, set forth herein were provided to MLS Property Information Network, Inc. from third party sources, including sellers, lessors, landlords and public records, and were compiled by MLS Property Information Network, Inc. The property listing data and information, and the Images, are for the personal, non commercial use of consumers having a good faith interest in purchasing, leasing or renting listed properties of the type displayed to them and may not be used for any purpose other than to identify prospective properties which such consumers may have a good faith interest in purchasing, leasing or renting. MLS Property Information Network, Inc. and its subscribers disclaim any and all representations and warranties as to the accuracy of the property listing data and information, or as to the accuracy of any of the Images, set forth herein.

/u.realgeeks.media/bostonareahomesearch/Boston-Area-Home-Search-Min-Logo.png)