


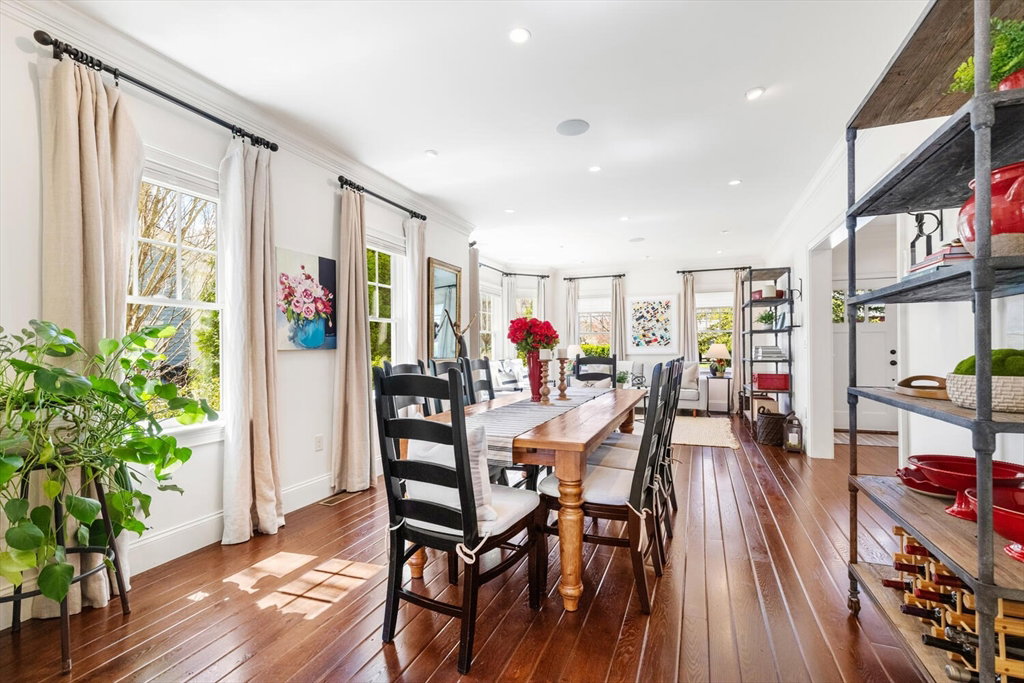


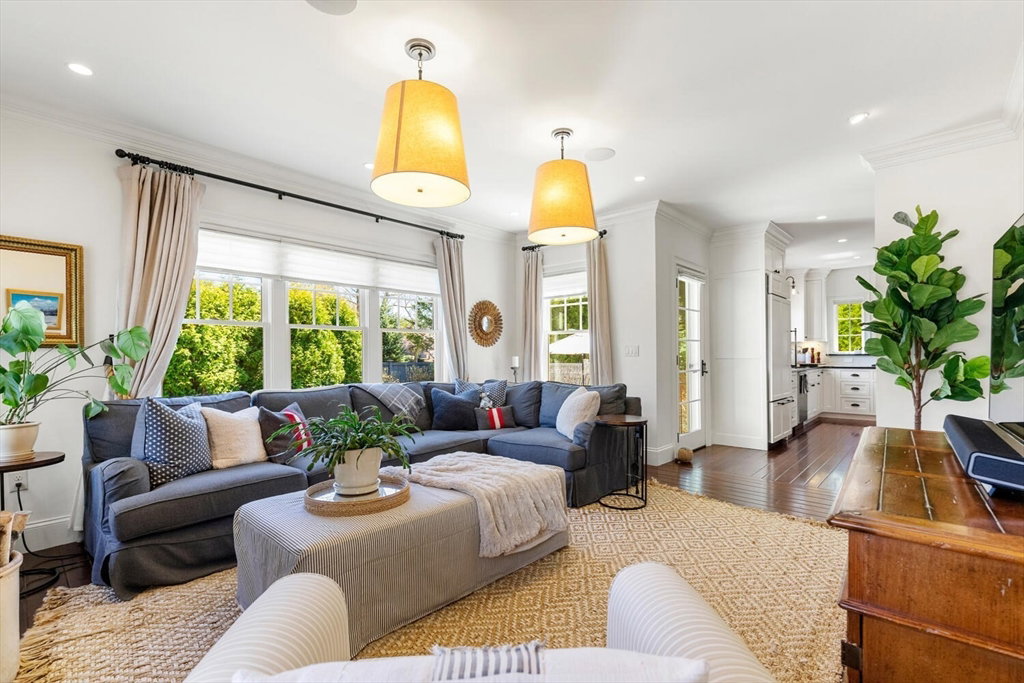


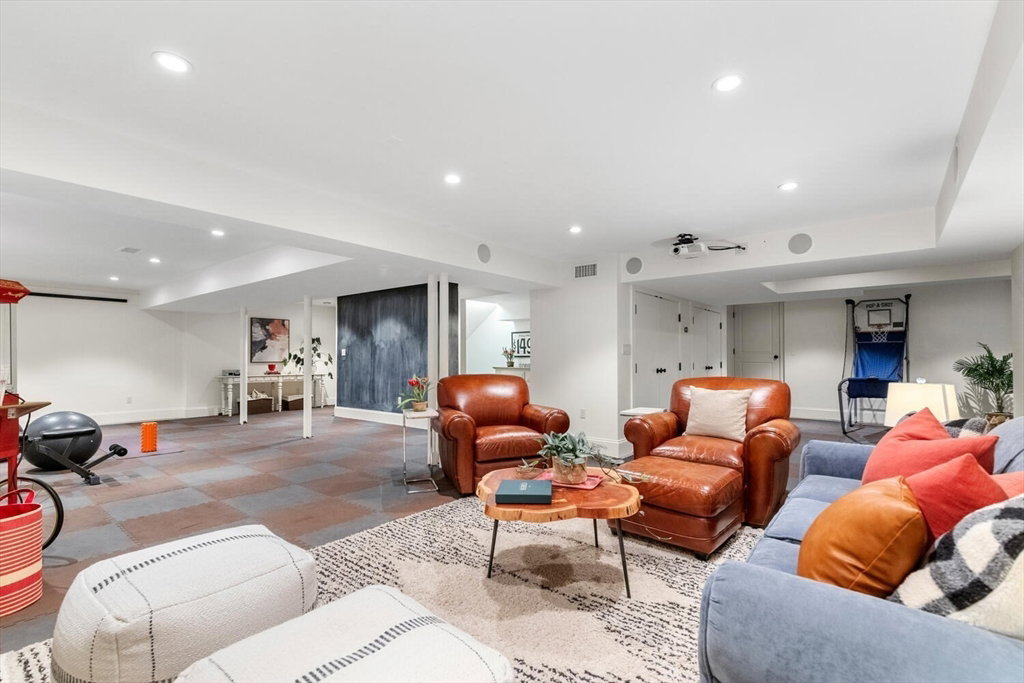


This young custom-built modern farmhouse-colonial blends the sophisticated beauty of contemporary design w/warmth & character. Sited in a picturesque cul-de-sac steps to Fiske and Diamond schools. This open layout is bathed in sunlight & features custom millwork & exquisite details on all 4 finished levels. Truly one of a kind 5BR, 3.5BA home. The spectacular chef's kitchen is the focal point of the 1st floor & features top-of-the-line appliances & large island w/soapstone countertops. Sun-filled FR w/gas fireplace & elegant DR flow into the formal living area. The 2nd level offers a stunning primary suite, a separate en-suite BR, a Jack & Jill suite & custom laundry room. The 3rd floor w/vaulted ceiling & barn doors offers a large space perfect for office, craft room or 5th BR. The LL features an exercise room, media room & large rec room. Two car heated garage w/Tesla charger. Professionally landscaped grounds & a beautiful bluestone patio create your own private backyard retreat.
Listing courtesy of Listing Agent: Stephen Stratford from Listing Office: William Raveis R.E. & Home Services.
The property listing data and information, or the Images, set forth herein were provided to MLS Property Information Network, Inc. from third party sources, including sellers, lessors, landlords and public records, and were compiled by MLS Property Information Network, Inc. The property listing data and information, and the Images, are for the personal, non commercial use of consumers having a good faith interest in purchasing, leasing or renting listed properties of the type displayed to them and may not be used for any purpose other than to identify prospective properties which such consumers may have a good faith interest in purchasing, leasing or renting. MLS Property Information Network, Inc. and its subscribers disclaim any and all representations and warranties as to the accuracy of the property listing data and information, or as to the accuracy of any of the Images, set forth herein.

/u.realgeeks.media/bostonareahomesearch/Boston-Area-Home-Search-Min-Logo.png)