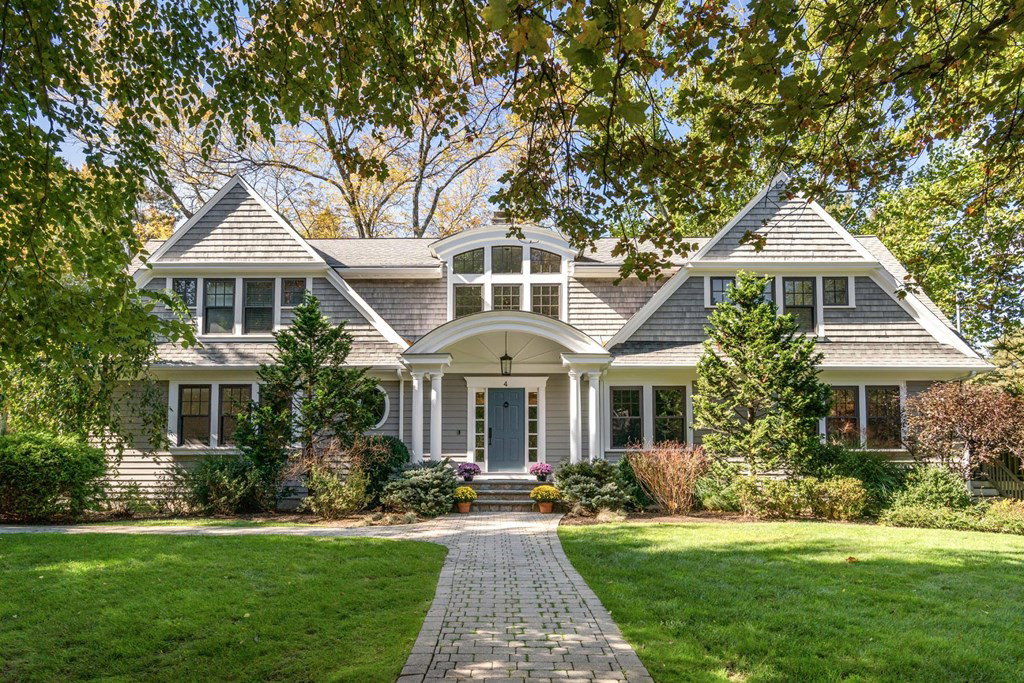


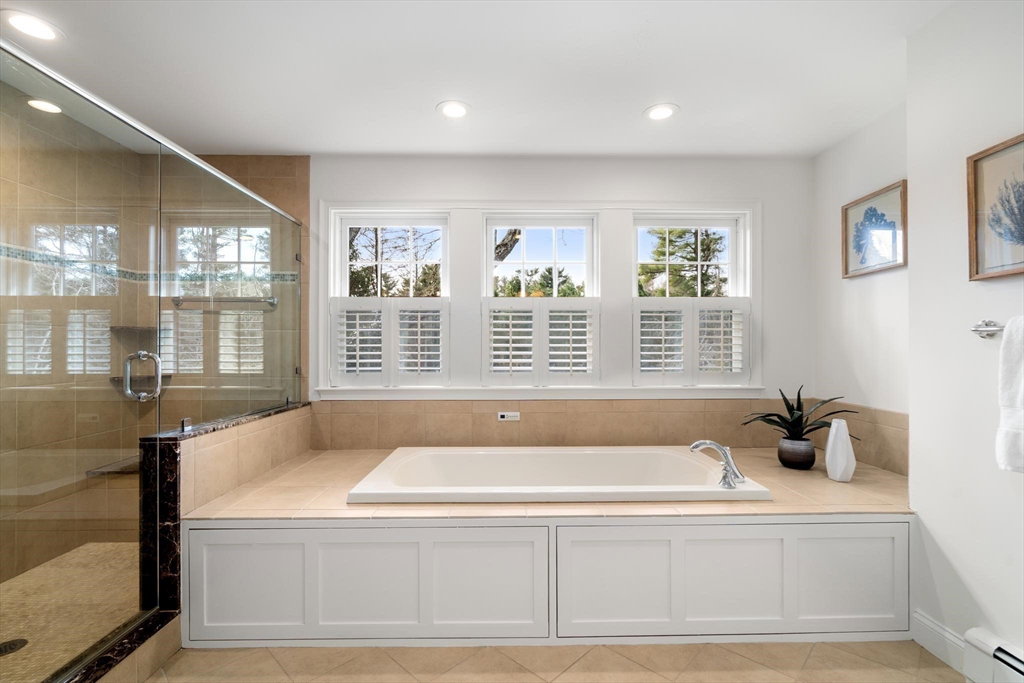


Set in a premier southside Weston location, this spectacular ten-room residence offers a well-designed floor plan for today’s lifestyle with nearly 4,500 square feet of living space. The private yard is pristine with landscaped grounds, an oversized deck, a sprawling lawn, and mature plantings. Upon entering the two-story foyer, the architectural details and fine craftsmanship are evident throughout. The centerpiece of the main level is the renovated kitchen appointed with high-end appliances, a large center island and open to a family room with lovely views of the backyard. There are five spacious bedrooms and four bathrooms, including a luxurious primary bedroom with a spa-like bathroom, and a convenient first floor bedroom and bathroom for guests or an au pair. The lower level has a large playroom with a mudroom & ample storage plus has direct access to the yard and grounds. The location provides easy access to Weston's town center, Boston, local schools and the commuter rail.
Listing courtesy of Listing Agent: Christman Johnsson Group from Listing Office: Hammond Residential Real Estate.
The property listing data and information, or the Images, set forth herein were provided to MLS Property Information Network, Inc. from third party sources, including sellers, lessors, landlords and public records, and were compiled by MLS Property Information Network, Inc. The property listing data and information, and the Images, are for the personal, non commercial use of consumers having a good faith interest in purchasing, leasing or renting listed properties of the type displayed to them and may not be used for any purpose other than to identify prospective properties which such consumers may have a good faith interest in purchasing, leasing or renting. MLS Property Information Network, Inc. and its subscribers disclaim any and all representations and warranties as to the accuracy of the property listing data and information, or as to the accuracy of any of the Images, set forth herein.

/u.realgeeks.media/bostonareahomesearch/Boston-Area-Home-Search-Min-Logo.png)