


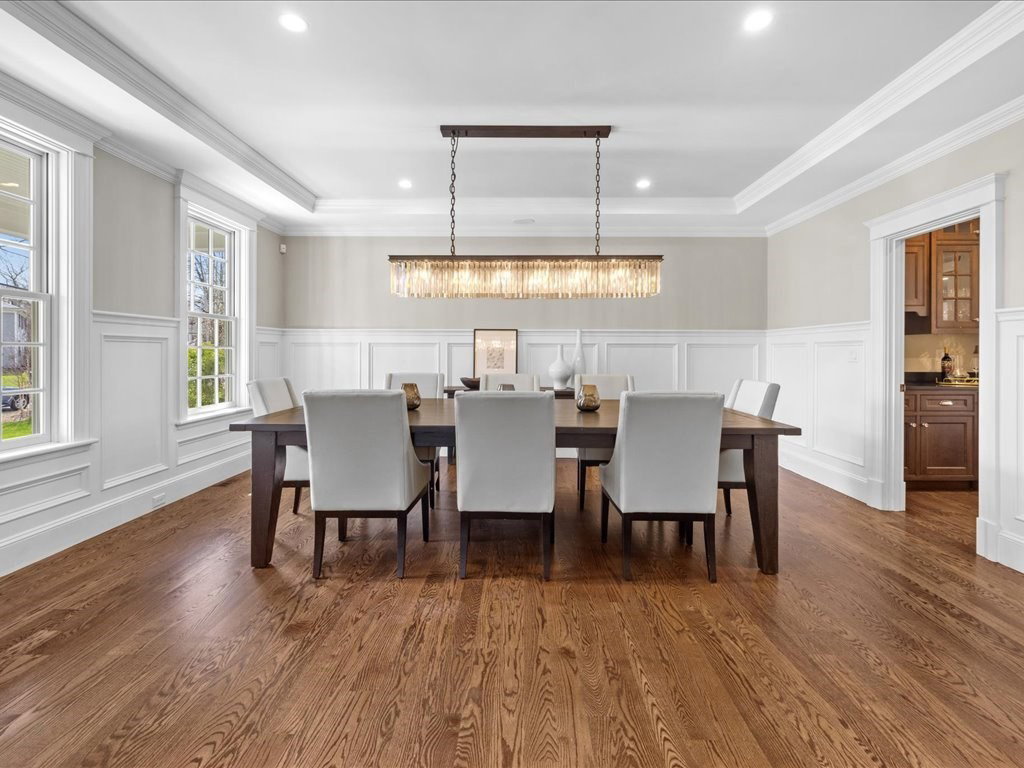


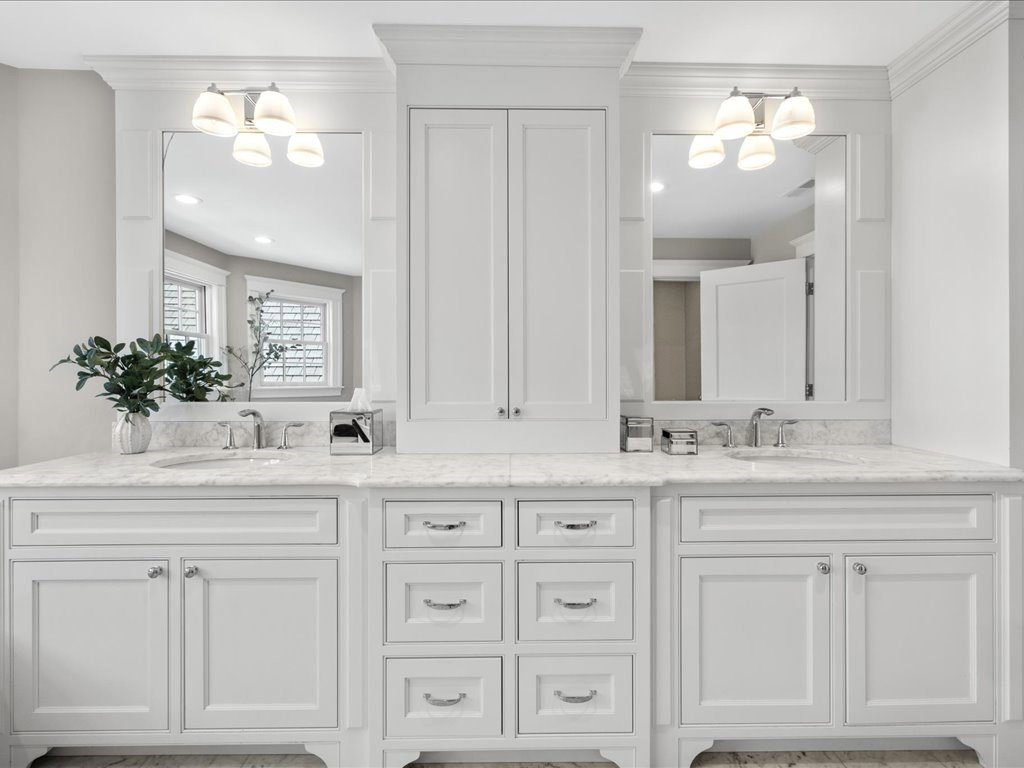


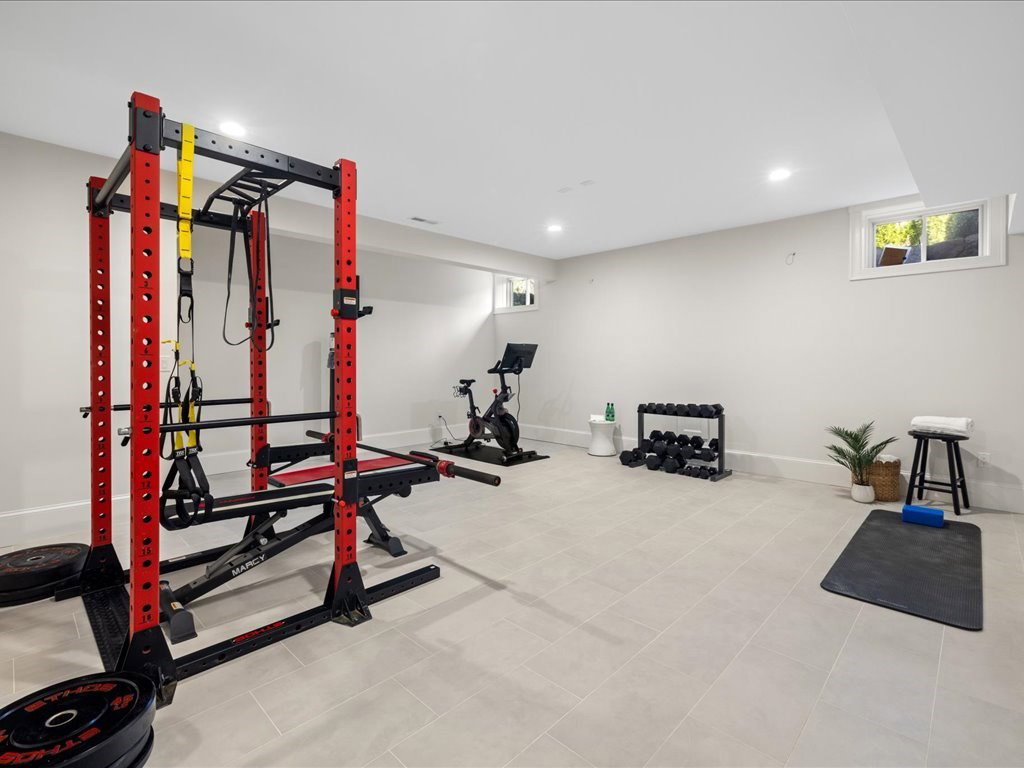


This exquisite home features exceptional spaces and impeccable design.Step inside to find a seamless floor plan with an open kitchen,family, and breakfast area-ideal for gatherings.A walk-in pantry & butler’s pantry ensure ample storage,while a convenient mudroom offers a stylish transition from outdoors.With 5 bdrms,each with en-suite baths, another full bath & 2 powder rooms, there's plenty of space for family and guests. Enjoy working from home in two dedicated offices, entertaining in formal living and dining rooms, or relaxing in the expansive 3rd flr bonus room.The finished basement features 9ft ceilings,a game room,family room plumbed and wired for a full bar/kitchen,a gym wired for a potential home theater, bonus room,an unfinished room ready for a wine cellar or music room.In the primary bedroom, indulge in luxury with two walk-in closets.The large level backyard is perfect for entertaining and activities.Set in a highly desirable neighborhood near schools,parks and amenities.
Listing courtesy of Listing Agent: Migdol Moore Team from Listing Office: Gibson Sotheby's International Realty.
The property listing data and information, or the Images, set forth herein were provided to MLS Property Information Network, Inc. from third party sources, including sellers, lessors, landlords and public records, and were compiled by MLS Property Information Network, Inc. The property listing data and information, and the Images, are for the personal, non commercial use of consumers having a good faith interest in purchasing, leasing or renting listed properties of the type displayed to them and may not be used for any purpose other than to identify prospective properties which such consumers may have a good faith interest in purchasing, leasing or renting. MLS Property Information Network, Inc. and its subscribers disclaim any and all representations and warranties as to the accuracy of the property listing data and information, or as to the accuracy of any of the Images, set forth herein.

/u.realgeeks.media/bostonareahomesearch/Boston-Area-Home-Search-Min-Logo.png)